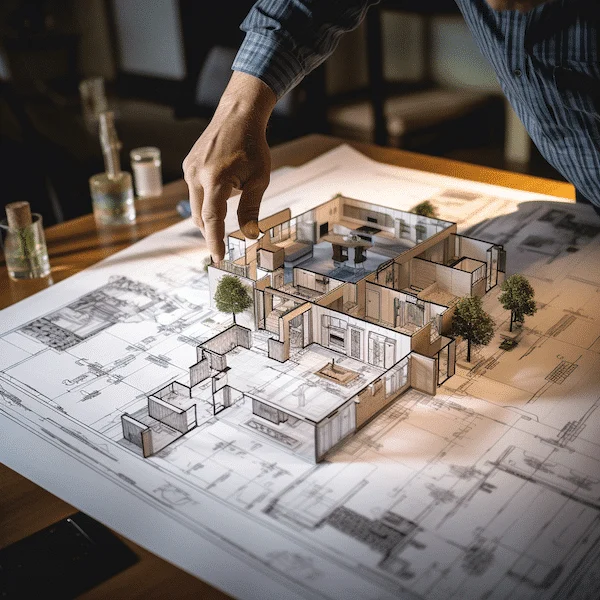
Are you planning a refurbishment, renovation or conversion and are not sure whether you need a building permit for it? It may be hard to believe, but anyone planning an extension or conversion in Switzerland faces a whole flood of rules and regulations that really must be followed. As a house renovation company, we help you with this and support you fully throughout your building project, so you are not left on your own. If you are unsure whether you need a building permit (Baubewilligung), it is worth checking in advance, either with your municipality (Gemeinde) or by contacting umbaumanager.ch directly. We take care of the entire administrative process for the building permit application (Baueingabe).
Read on to find out who grants a building permit, when you need to apply for one and what to bear in mind.
Which renovations require a building permit?
A common question is whether you need to submit a planning application for interior renovations and, if so, how best to go about it. First of all, interior renovations of a property generally do not require a permit, unless the building is listed (denkmalgeschützt), in which case a building permit must be obtained for interior work as well. So a bathroom or kitchen renovation does not need a building permit, unless you change the floor plan, for example by converting an ancillary room into a heated living space.
As a basic rule, a building permit is required for all alterations that are visible from the outside, affect the surroundings and are firmly attached to the ground. So if you are wondering whether you need one for, say, a conservatory or a room added onto an exterior wall, the answer is yes: you will definitely need a building permit. There are a great many building regulations that must be complied with, and the planning application procedure (Baugesuchsverfahren) exists to ensure that they are. In addition, neighbours can also protect their interests: if they do not agree with the building project, they can lodge an objection. A further rule is that a planning application must also be submitted for building projects in a core zone (Kernzone) or where the townscape is protected as a heritage site.
Permit requirements differ from canton to canton
As you might expect, every canton and every municipality has its own rules on which renovations require a permit. The building procedure ordinance (Bauverfahrensordnung) of your municipality or canton sets out exactly which building projects require a permit. It governs what may be built and when a building permit is needed. So that you do not have to go looking for it yourself, we have summarised an extract from the building procedure ordinance of the canton of Zurich below.
Which renovations do not need a building permit?

The following work is exempt from a permit (see the relevant building procedure ordinance, BVV):
- Painting work indoors and on the facade, provided the colour scheme and external appearance are not changed
- Normal building maintenance, such as repairs to the roof or gutters
- Replacing windows (again, as long as the external appearance is not significantly changed)
- Structures with a total height of no more than 2.5 m and a floor area of no more than 6 m²; exceptions are structures in a core zone, within the scope of another protection order or a townscape or heritage protection inventory, and in the area of road building lines (Verkehrsbaulinien)
- Removing interior partition walls between living spaces, or altering openings in such walls
- Site huts, site installations and construction advertising boards for a specific building site and for the duration of the construction work
- Changes to the terrain that are independent of other structures requiring a permit, with a maximum height of 1 m and a maximum area of 500 m²
- Walls and opaque boundary enclosures up to 0.8 m high, as well as open, see-through fences
- Non-illuminated signs advertising your own business on private land, up to ½ m² per business. Exception: installations in core zones and within the scope of another protection order or a townscape or heritage protection inventory
- Structures of minor importance under building law that are not visible from the outside (lighting systems, bathroom, laundry and toilet facilities, water and electricity connections, as well as downpipes, snow guards and minor ventilation cowls of standard construction)
- Work and storage yards in industrial zones of no more than 1/5 of the surveyed plot area
- Receiving and transmitting antennas with a total transmission power (maximum equivalent radiated power, ERP) of less than 6 watts. The individual antennas must not exceed 0.8 m in any direction. Supporting masts must be less than 1 m high. Exception: installations in core zones and within the scope of another protection order or a townscape or heritage protection inventory.
If you are planning a building project that is not listed above, you can assume that a building permit is required. Here, too, there are different permit procedures for different types of project. Read on to find out which ones.
What building permit procedures are there?
In the canton of Zurich, there are three types of building permit procedure:
Energy-efficiency renovations to buildings always require a building permit, even if you “only” want to improve the thermal insulation and have a new heat pump installed.
- Notification procedure (Meldeverfahren) for solar installations on pitched roofs in building and agricultural zones and on facades in industrial and commercial zones
- Simplified procedure (Anzeigeverfahren)
- Ordinary building permit procedure (ordentliches Baubewilligungsverfahren)
Simplified procedure (Anzeigeverfahren)
For building projects of minor importance that do not affect the interests of third parties, there are simpler permit procedures. In these cases the so-called simplified procedure (Anzeigeverfahren) can be used. Because the project generally does not have to be publicly advertised or announced, this procedure takes a maximum of 30 days, and there is no right to object. Sometimes, however, it can still turn into an ordinary building permit procedure if the authority considers that the interests of third parties, such as the neighbours, are affected. To avoid this, it is a good idea to obtain written consent to the project from any directly affected third parties.
In the canton of Zurich, the simplified procedure can be used for the following building projects:
- Canopies
- Balconies, niches, recessed and projecting parts of buildings
- Chimneys and other small technical roof structures
- Roof windows, roof structures such as dormers and the like, and roof recesses (together with any existing ones, these must not take up more than 1/20 of the roof area concerned); projects in core zones and neighbourhood conservation zones (Quartiererhaltungszonen) are excluded
- Minor reductions of the building’s footprint and volume
- Changes to individual facade openings, in particular doors and windows
- Moving or adding interior partition walls
- Changing the purpose of individual rooms without changing the type of use
- Installing and converting heating systems and oil tanks for the building they serve
- Receiving antennas, where a permit is required
- Solar installations in building zones in accordance with § 48 para. 2 lit. b–f of the Planning and Building Act (PBG), where they are not subject to notification; these are solar installations requiring a permit, except in core zones, where an ordinary building permit procedure is needed
- Open-air, non-commercial swimming pools
- Garden houses and sheds
- Advertising installations, where a permit is required, except in core zones
- Walls and opaque boundary enclosures up to a maximum height of 1.5 m
Ordinary building permit procedure
If a building project cannot be handled under the notification or simplified procedure, an ordinary planning application applies. In this case, the project is publicly announced and the outline of the planned building is marked out on site with profile poles (Aussteckung). This gives third parties the opportunity to request the planning decision and lodge an objection if they do not agree with the project. The authority also checks whether all regulations are being complied with.

Who grants a building permit?
If you need a building permit, you must submit a planning application (Baugesuch) to the building authority of your municipality. After careful review, the building authority of the responsible municipality can then approve your application, and work on your renovation can begin.
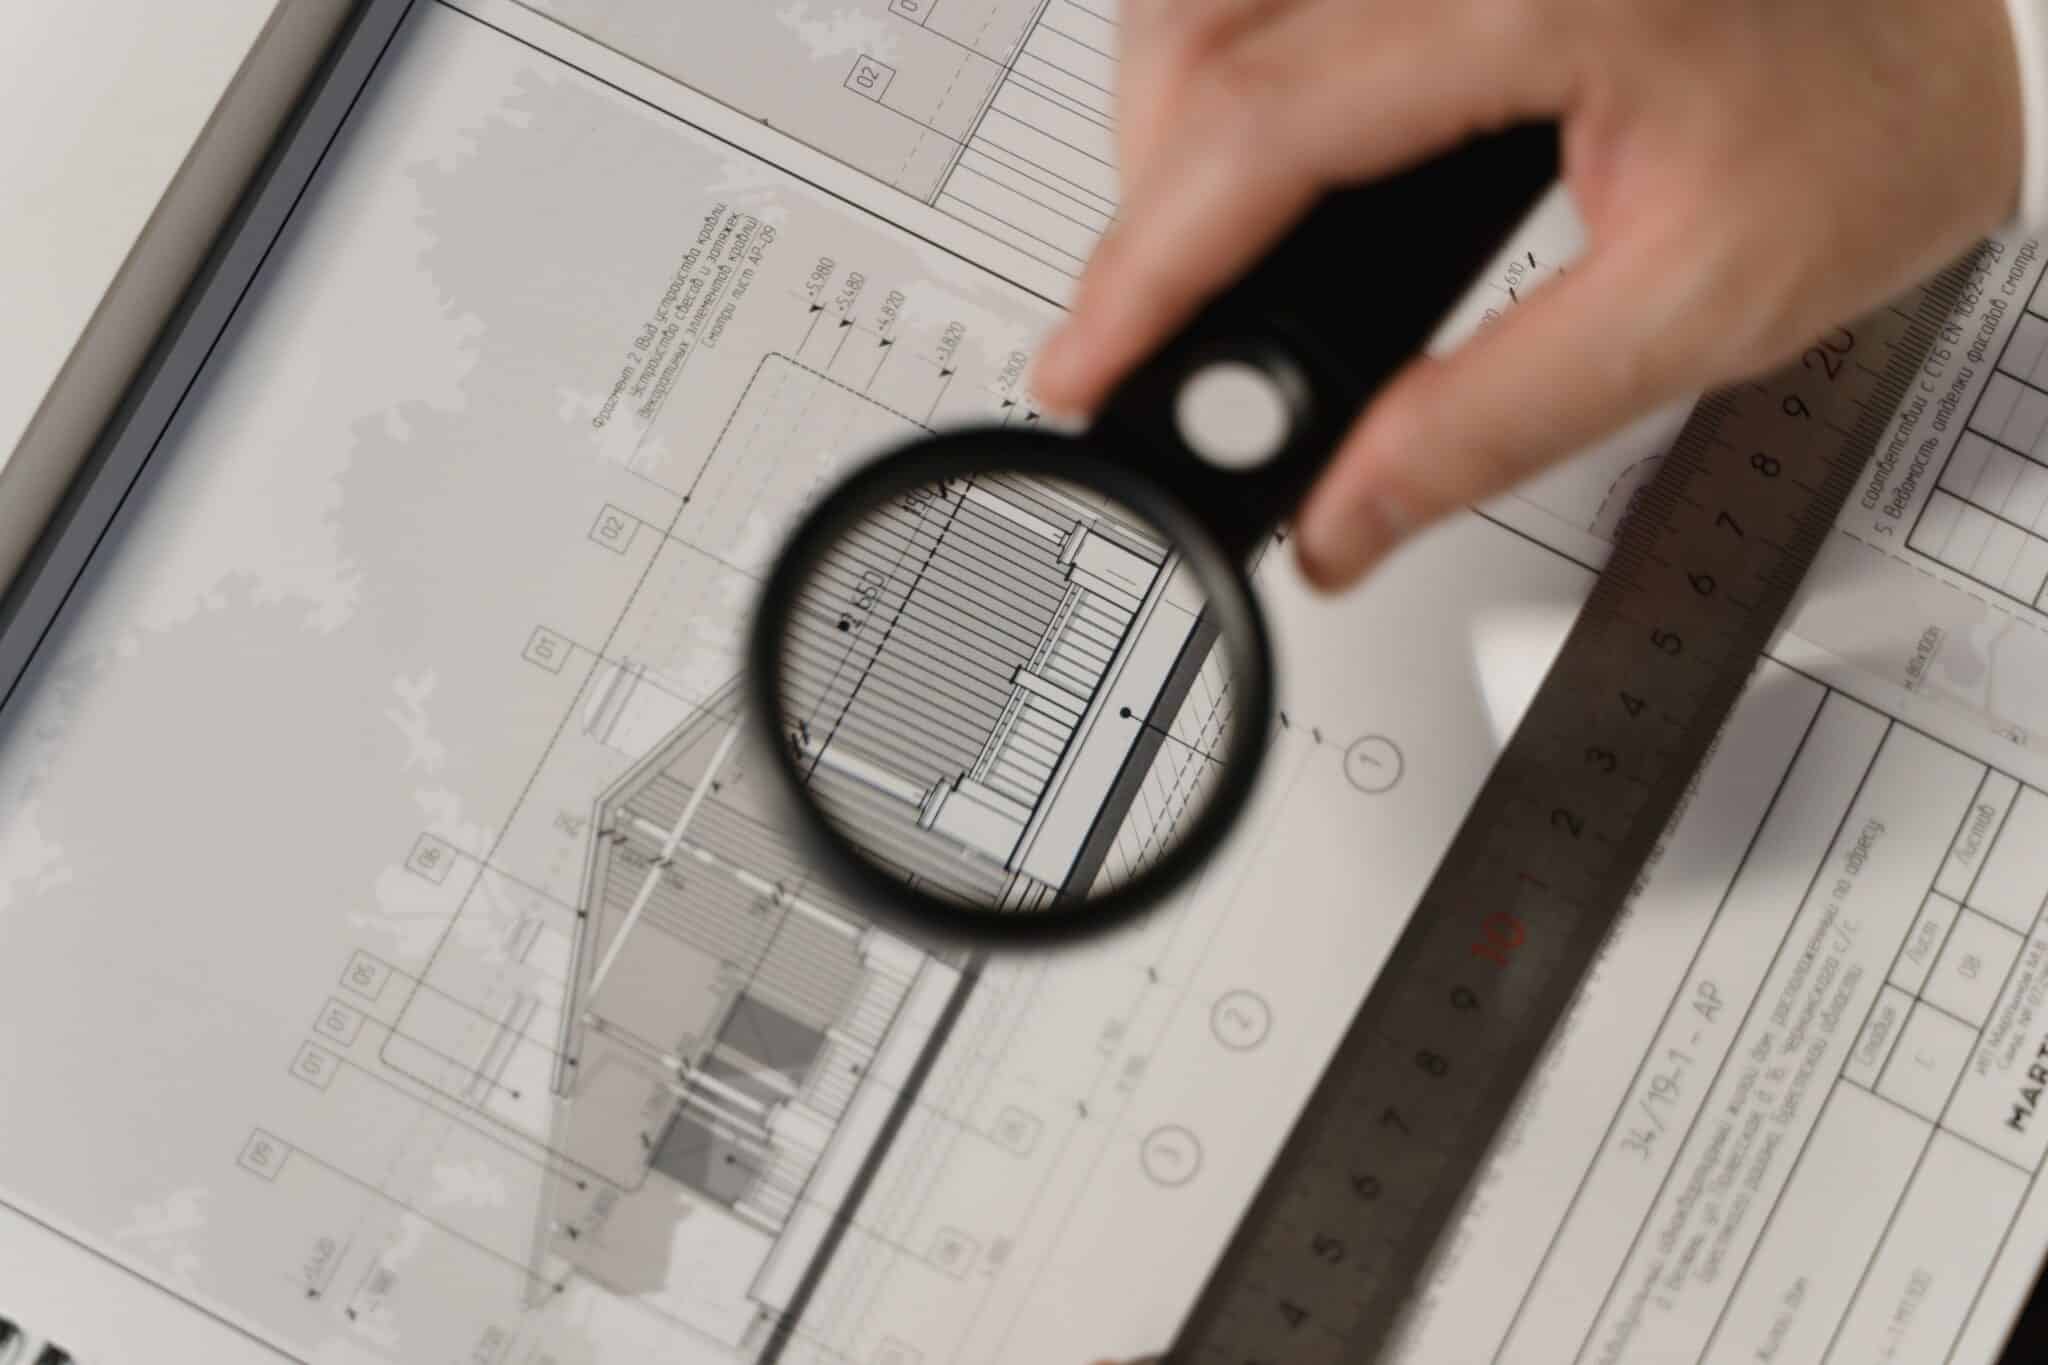
A planning application must always be accompanied by various plans and documents for the project, submitted to the responsible authority. The plans must also contain all the information that may be needed to assess the project. You can find out which information this is in our guide article “How to submit a planning application correctly”.
How long is a building permit valid?
Here too, validity can be regulated differently from one municipality to the next. In most cases, however, a building permit is valid for 2 years.
What if you breach the permit requirement?
Anyone who deliberately breaches the Planning and Building Act commits an offence and can expect to face criminal charges. Failing to follow the rules can therefore have far-reaching consequences, so for any unauthorised building project, a building law procedure must be initiated retrospectively. Municipalities can also grant a building permit retrospectively. If you do not do this, you must expect that the authority may demand that the renovation be reversed.
Building permit checklist
For larger renovations, always get expert renovation advice, either directly from the responsible authority in your municipality, or we at umbaumanager.ch will be happy to help. Your municipality will also give you the correct form for the relevant permit procedure and tell you which further documents you need to submit with your planning application. Only start your renovation once you have the green light, i.e. once you have received construction approval (Baufreigabe) from the municipality and the decision is legally binding. Otherwise you risk having to reverse your renovation.
As you can already see, it is not easy to keep track of everything, and there are numerous regulations to comply with when it comes to building permits. Many people underestimate the subject of building and building permits and the full complexity of boundary distances, building heights, fire protection regulations and much more.
If you do not know which procedure applies to your building project, do not hesitate to contact us. We have experienced staff and architects on our side who can help you with your project, from planning to completion. We also handle the necessary clarifications with the authorities for you and submit the right building permit applications to your municipality. You can sit back and relax and leave the paperwork to us.