DEEN
044 860 37 91Enquire
Home/Projects/Complete renovation with extension in Wettingen
Complete renovation with extension in Wettingen after the renovation
Project · Wettingen AG

Complete renovation with extension in Wettingen

Location
Wettingen AG
Living area
over 200 m²
Rooms
7
Duration
9 months
Scope
Complete renovation
The project

About the project

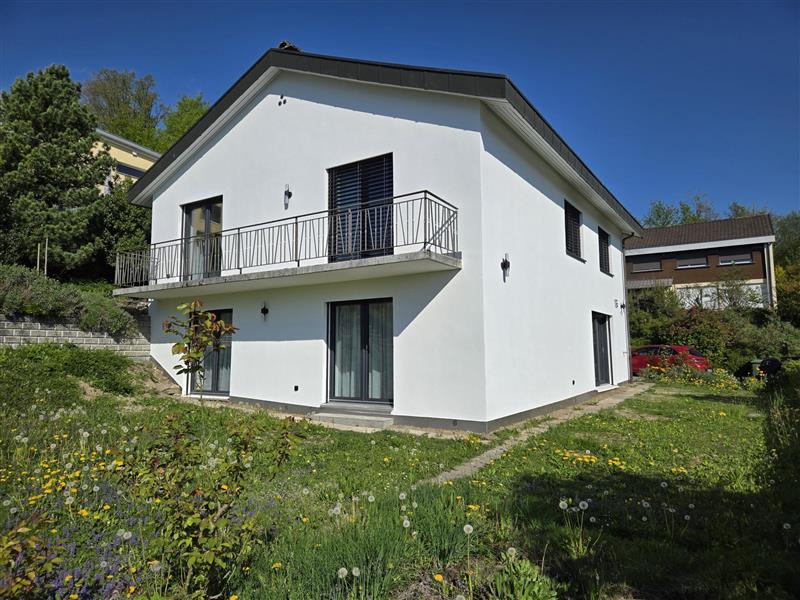
In nine months the house was comprehensively modernised: extension, loft conversion, new room layout, kitchen and bathrooms, underfloor heating, parquet and new electrical and lighting installations. Asbestos removal and drain renovation were also carried out.

A comprehensive renovation that combines historic charm with modern comfort. Every detail was carefully planned and carried out.
Services

What we carried out

Complete renovation
Extension
Loft conversion
Architecture
Building permit application
Parquet
New kitchen
New bathrooms
New blinds
Drain renovation
Asbestos removal
New floor coverings
New switchgear
Renovation planning
Building permit & planning

Floor by floor

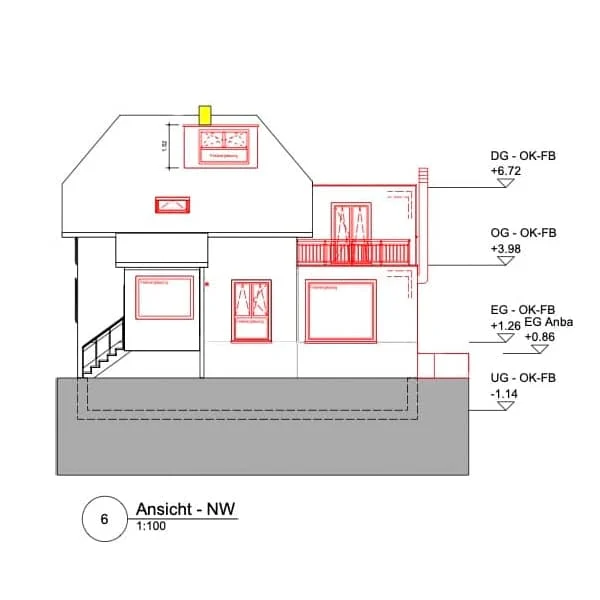
Detailed floor plans and technical drawings show the well-thought-out room layout and architectural solution.

Plan Extension

Extension

    Does your project need a building permit? We clarify this with the municipality and draw up the plans.

    Before & after

    See the difference

    See the impressive transformation of every room, from the original fabric to the finished result.

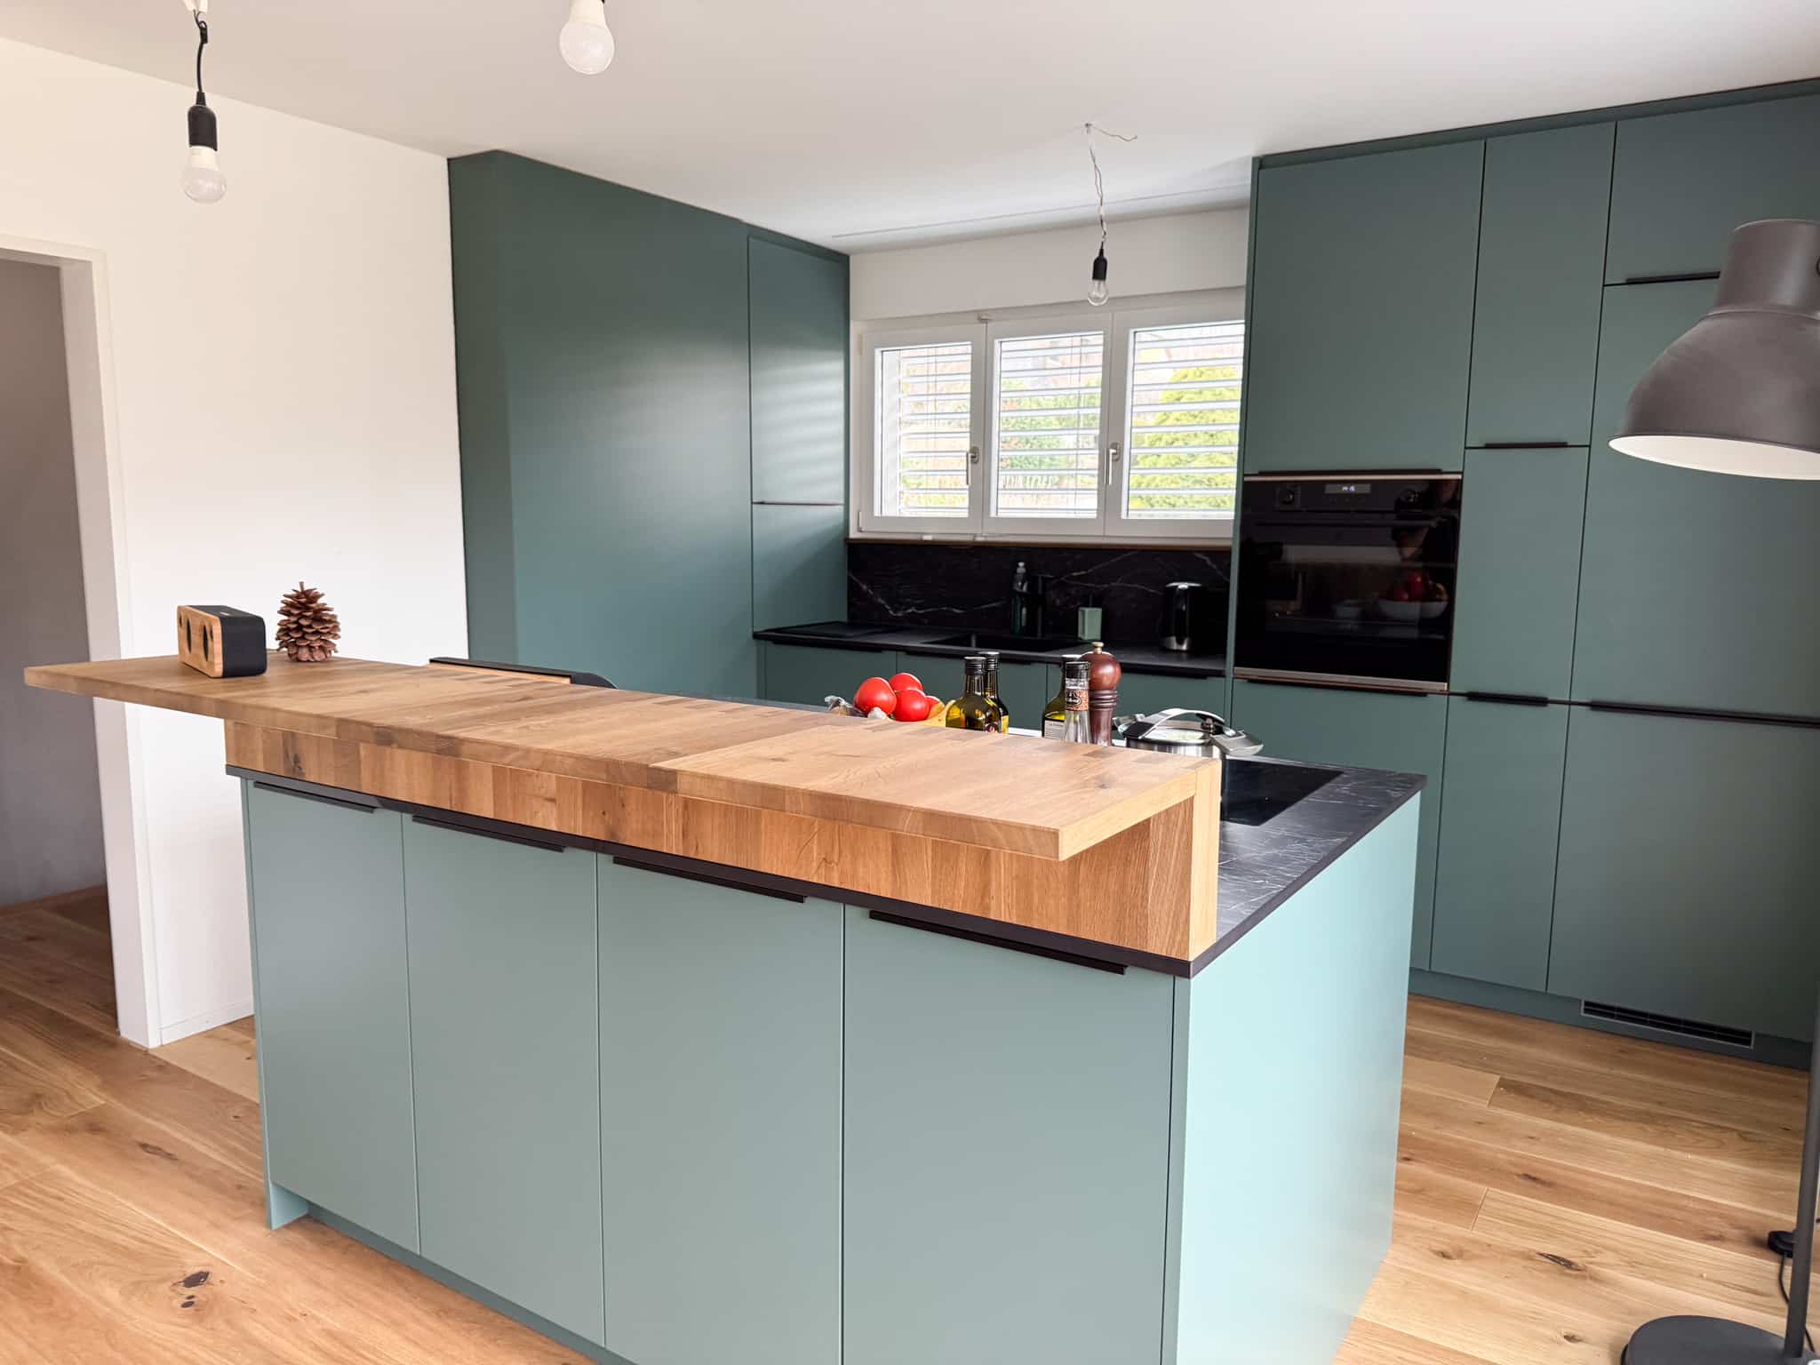
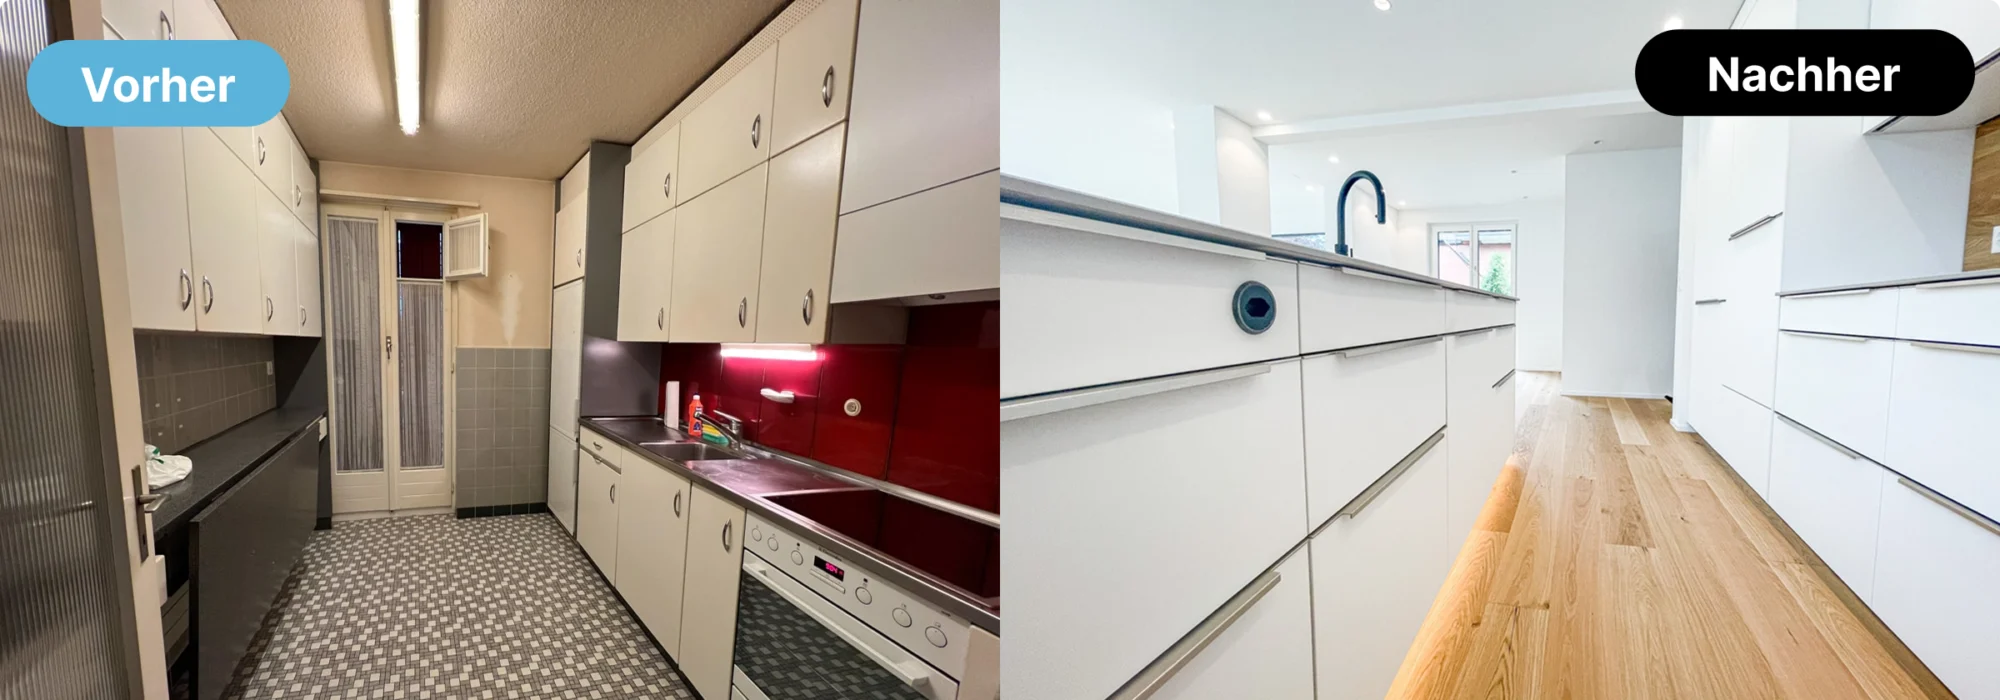
    Before and after: Kitchen
    KitchenComplete redesign with high-quality materials
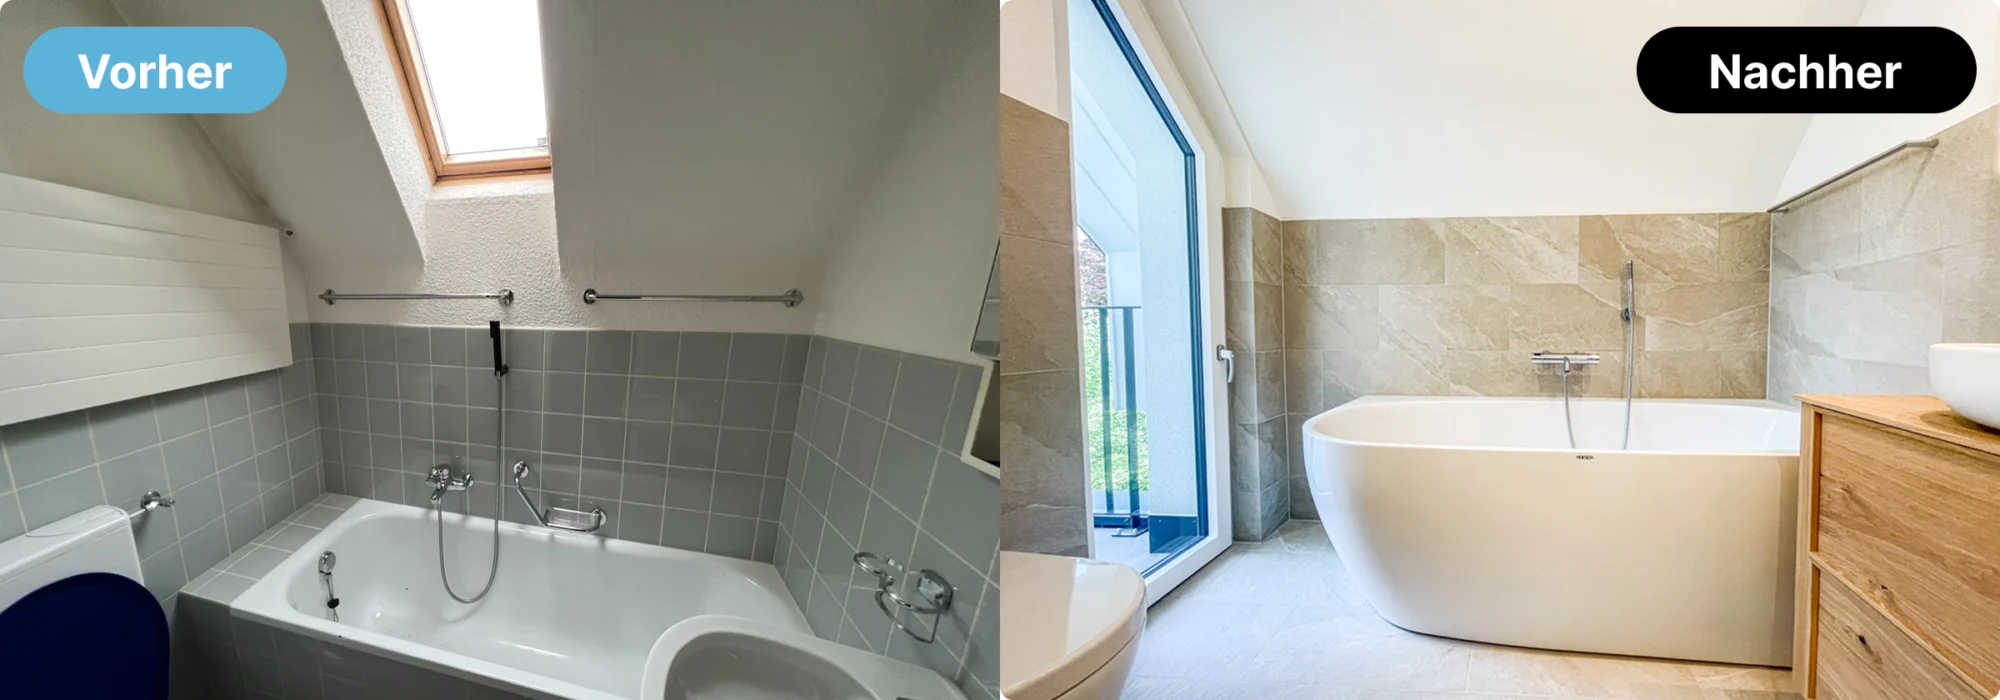
    Before and after: Bathroom
    BathroomLuxurious fit-out with a walk-in shower
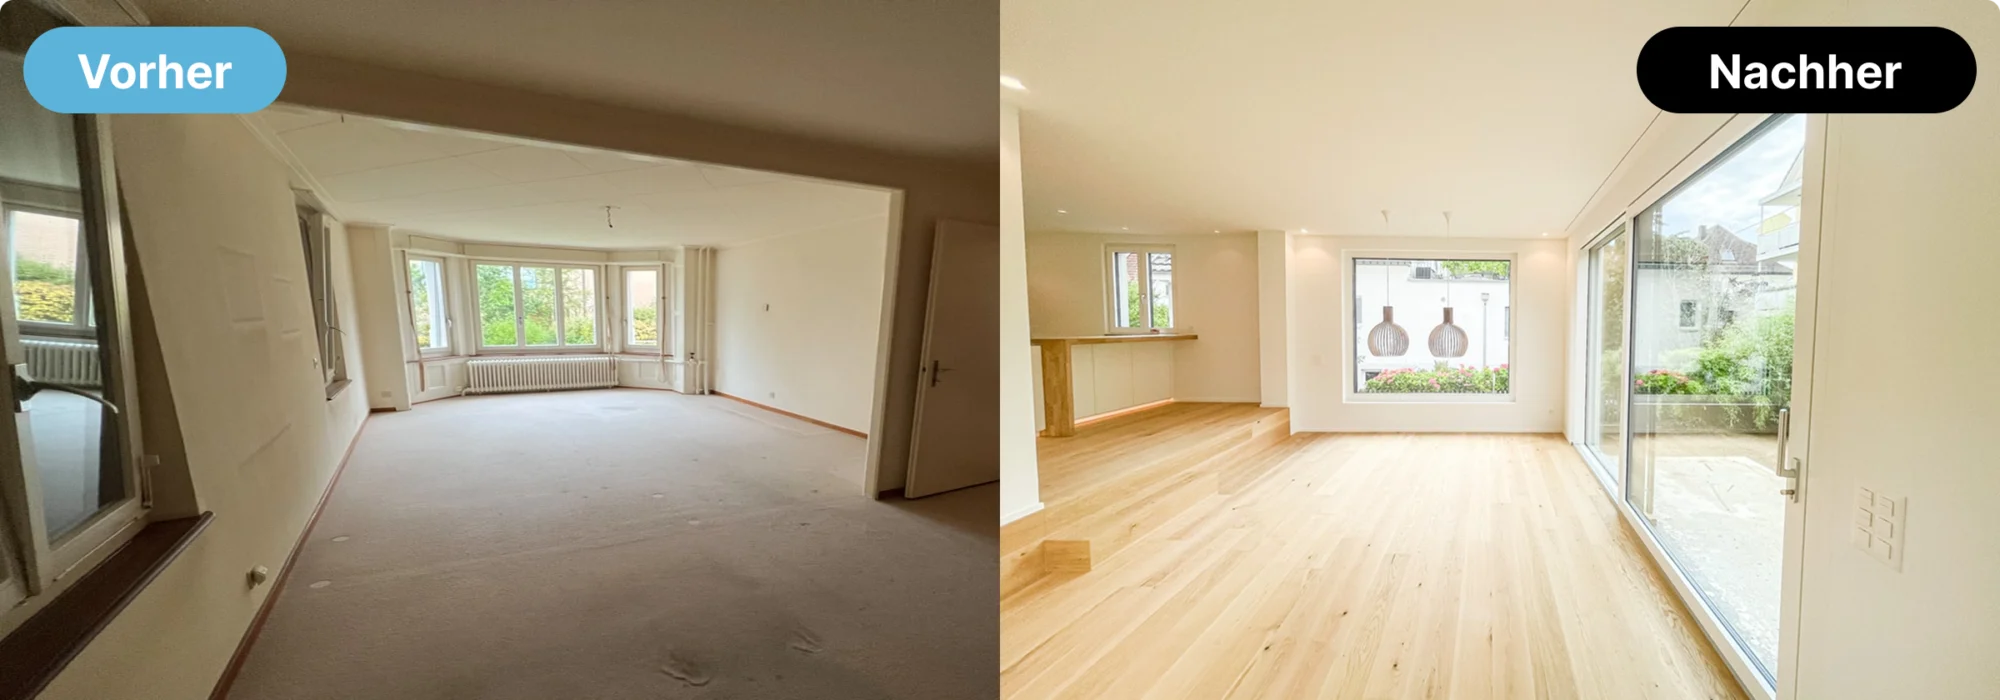
    Before and after: Living room
    Living roomOpen-plan layout with plenty of daylight thanks to the extension
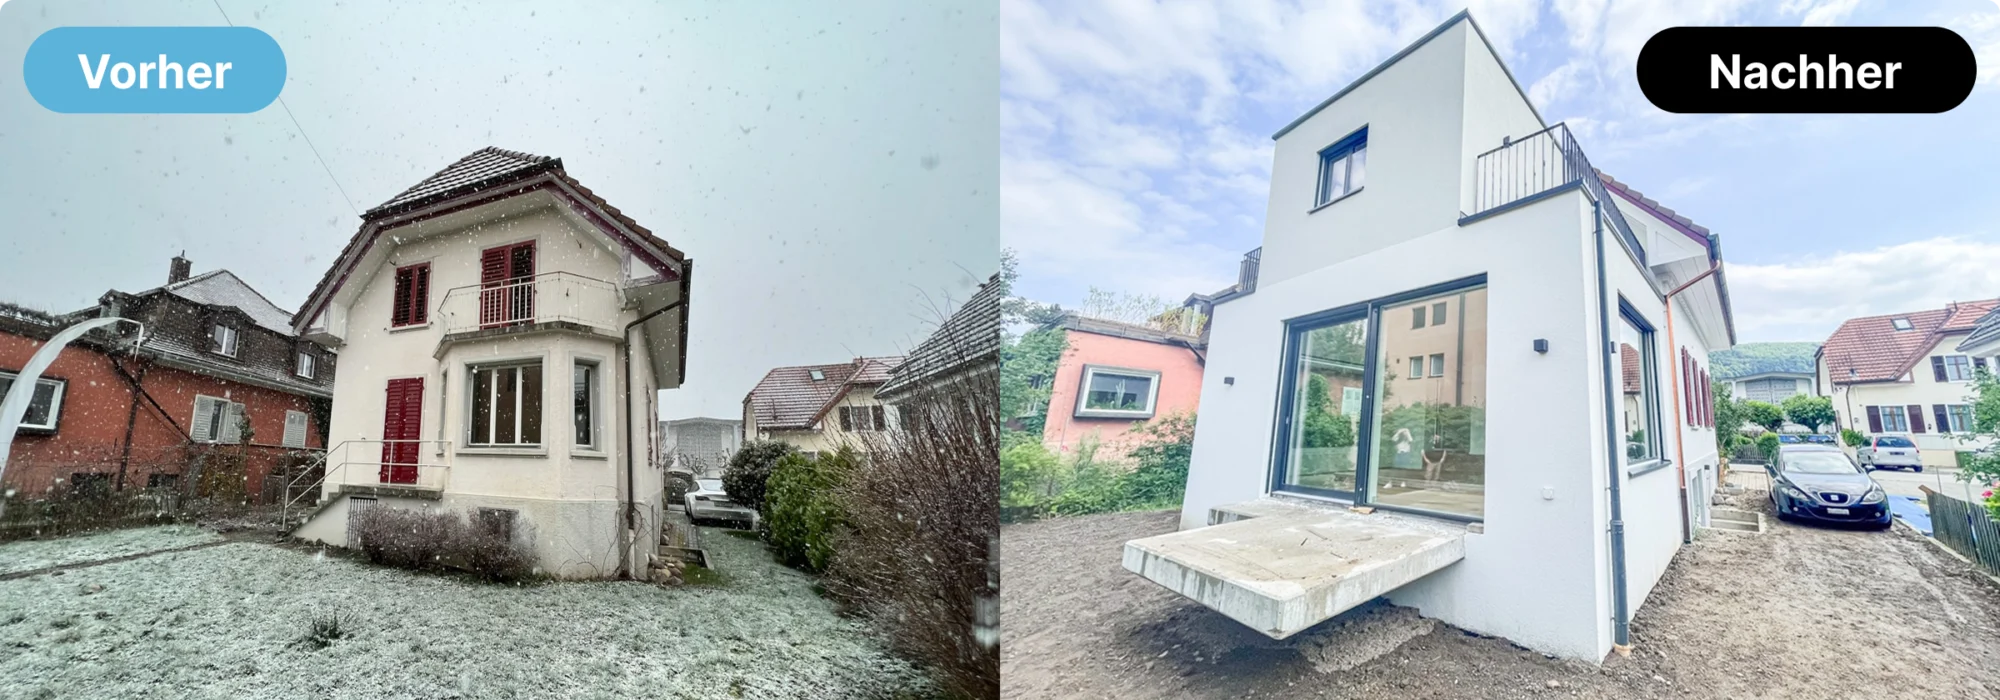
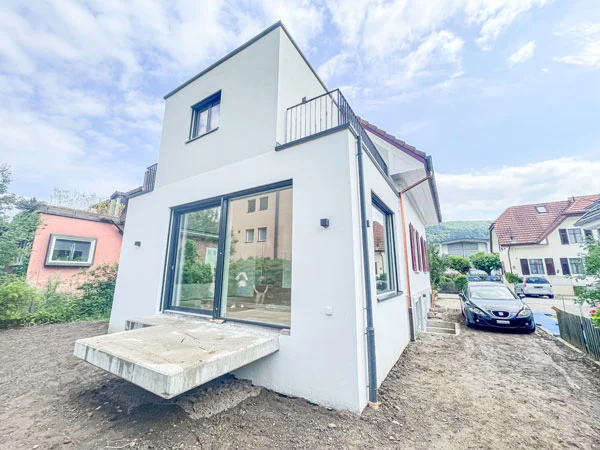
    Before and after: Outdoor area
    Outdoor areaNew extension, new façade and terrace design
    Gallery

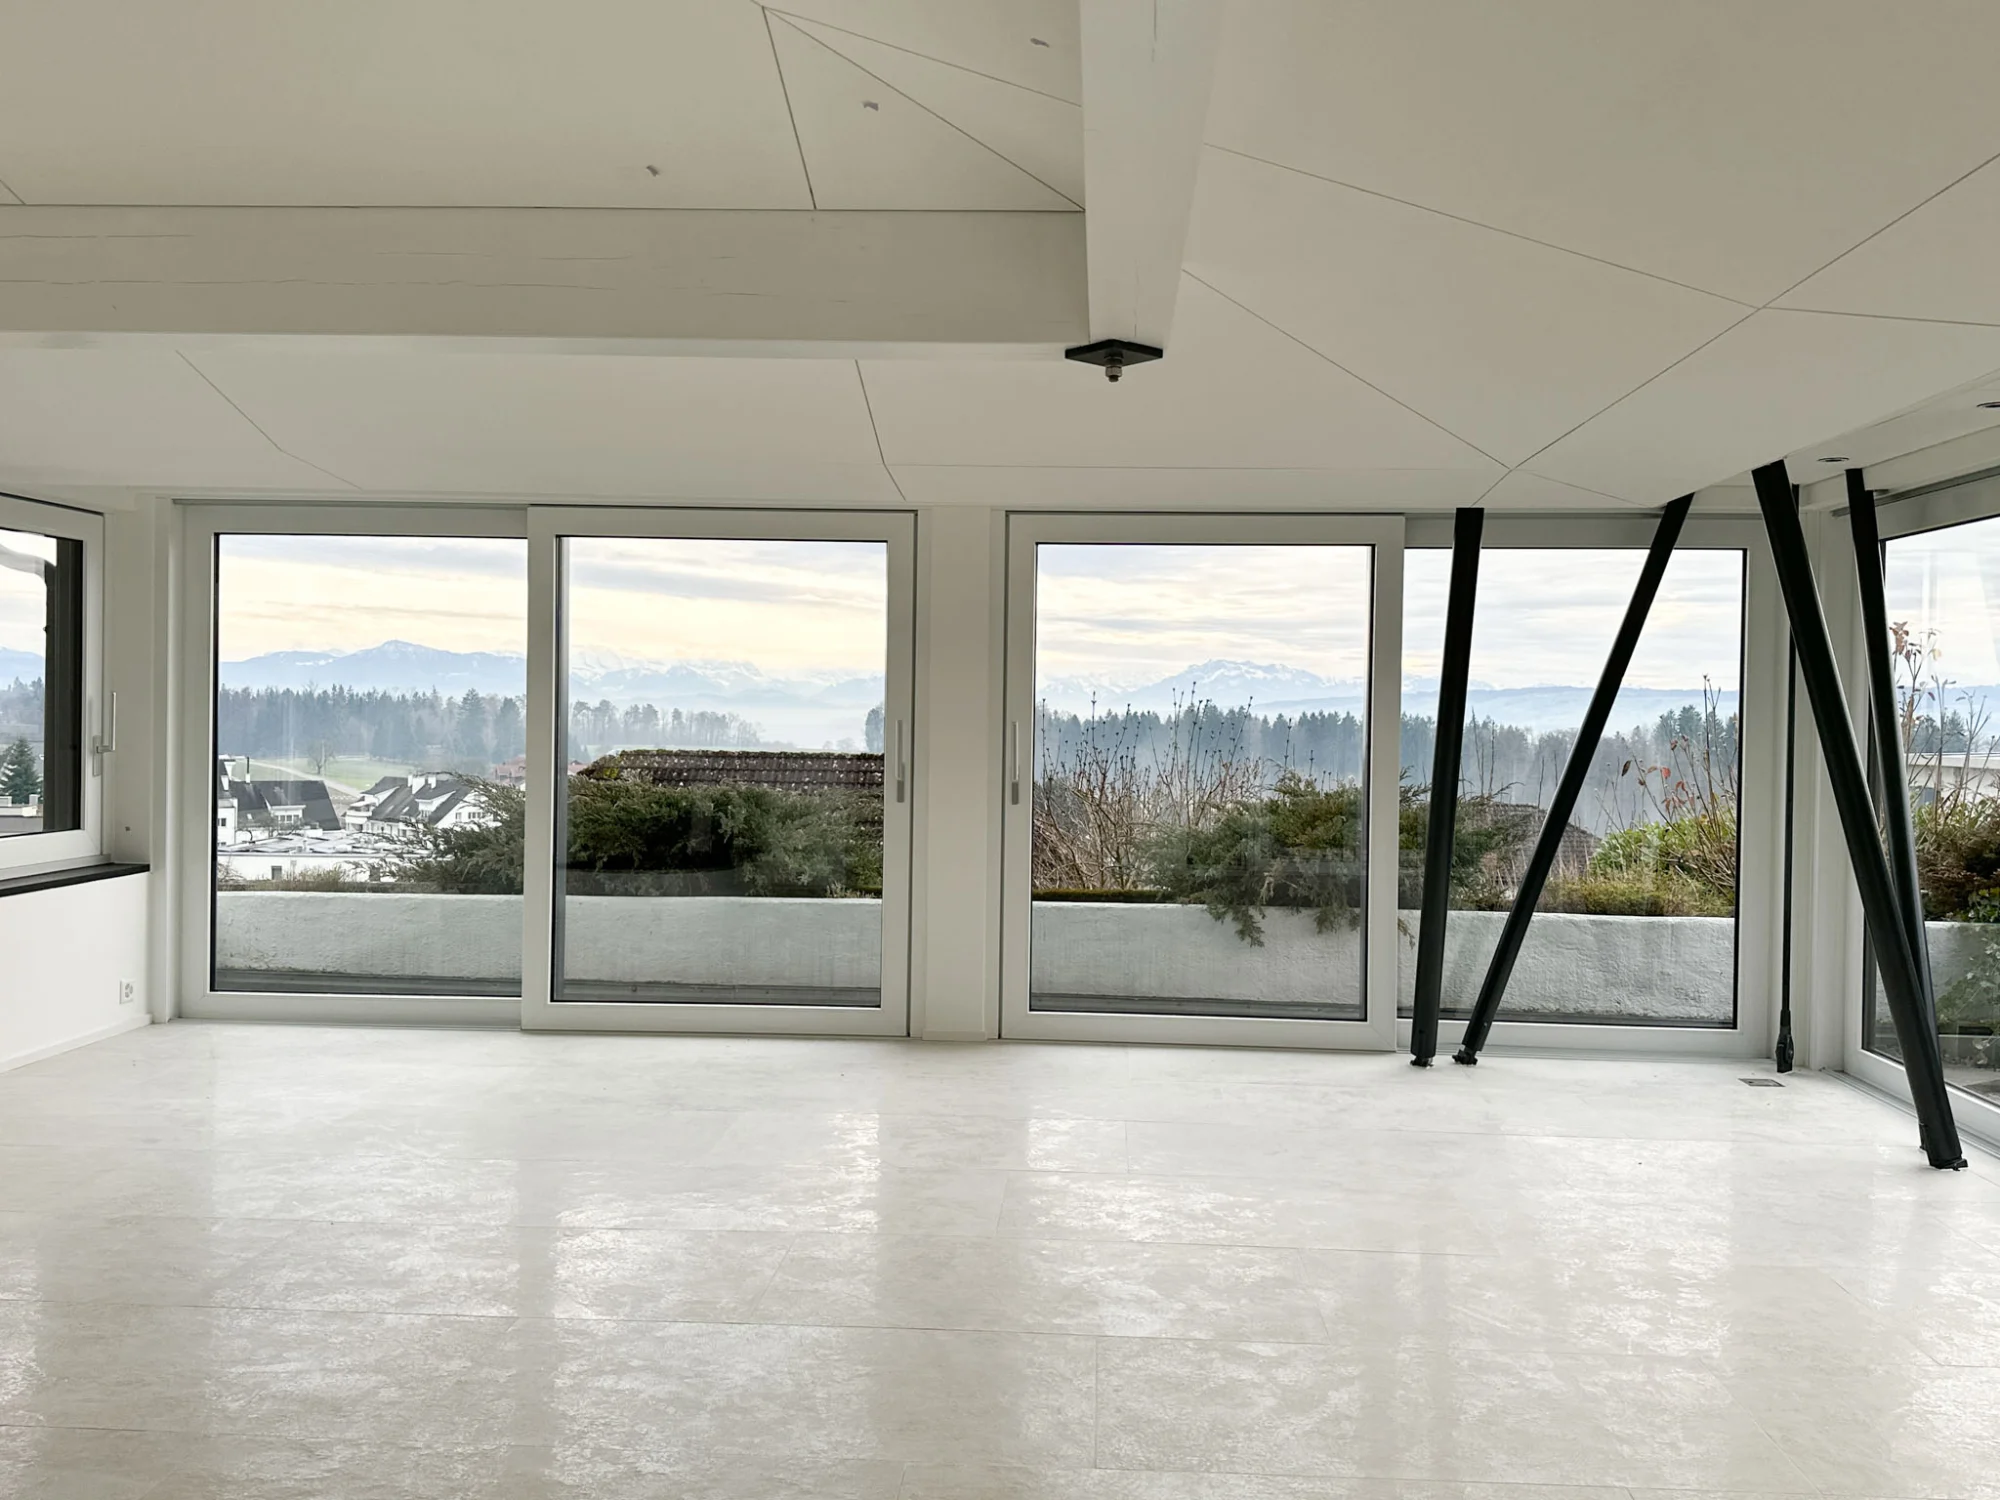
    Impressions from Wettingen

    Similar project?

    Your house could be next.

    We look at your house and tell you what is possible, what it costs and how long it takes.