
Plan and build a house extension. More space without moving.
More room for the family, a home office or a flat for your parents: our architects check what is possible on your plot, prepare the building permit application and coordinate construction through to handover.
- Feasibility and building regulations checked by architects
- Building permit application and approval from a single source
- Cost calculator per m²
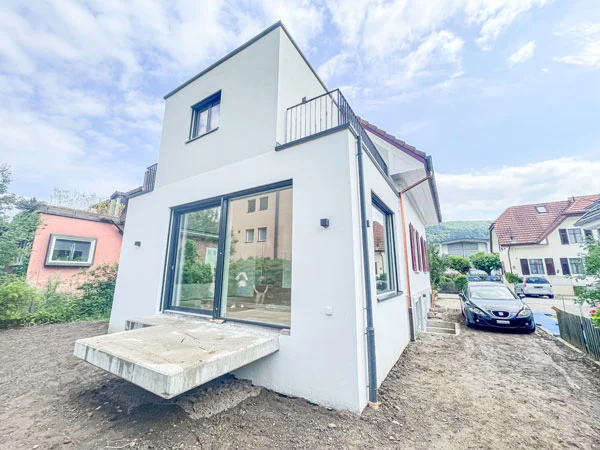 Complete renovation with extension, Wettingen
House extension ideas: how to gain space
An extension is often cheaper and easier than moving. These are the extensions we plan most often with our clients.
Extend the living space
A larger living and dining room with plenty of glass and direct access to the garden.
typically 20–40 m²Additional room
Children's room, guest room or a quiet home office, often with its own bathroom.
typically 15–25 m²Granny flat
A separate flat for parents, adult children or to let.
typically 40–70 m²Conservatory
A bright room between house and garden, heated or as a transitional space.
typically 12–25 m²Adding a storey & attic conversion
If there is no room in the garden: build upwards or convert the roof with dormers.
depending on building regulationsConverting a garage
Converting a garage or outbuilding into living space, often without new floor area.
depending on the existing buildingHow much does an extension cost per m²?
Size, construction method and fit-out determine the costs, plus the connection to the existing house. The calculator shows a first ballpark figure.
As a rough guide for a ready-to-occupy timber extension, standard finish, including connection to the house, planning and building permit, excluding VAT:
| Extension | Example | CHF |
|---|---|---|
| 20 m² | Room or conservatory | 90'000 – 134'000 |
| 30 m² | Living space extension | 129'000 – 190'000 |
| 40 m² | Large living room or 2 rooms | 168'000 – 246'000 |
| 50 m² | Granny flat | 207'000 – 302'000 |
An extension always needs a permit.
What is possible on your plot is governed by your municipality's building and zoning regulations. Our architects clarify this before planning.
- Plot ratioHow much floor area may still be built on the plot?
- Boundary distancesHow close may the extension be to the neighbouring plot?
- Building height & designRoof shape, height and fit with the local townscape.
- Building profiles & objectionsThe project is marked out on site and made available for public inspection.
How your extension works
Timber or masonry extension: what suits your house?
| Timber extension | Masonry construction | |
|---|---|---|
| Time on site | Short, because walls and roof are prefabricated | Longer, including drying times |
| Weight | Light, often simpler foundations | Heavy, needs a solid foundation |
| Indoor climate | Good insulation values with slim walls | Lots of thermal mass, pleasant in summer |
| Sound insulation | Good with the right build-up | Very good |
| Works well if … | it needs to be quick and you want as little building site as possible | the existing house is masonry and the extension should blend in seamlessly |
Complete renovation with extension in Wettingen
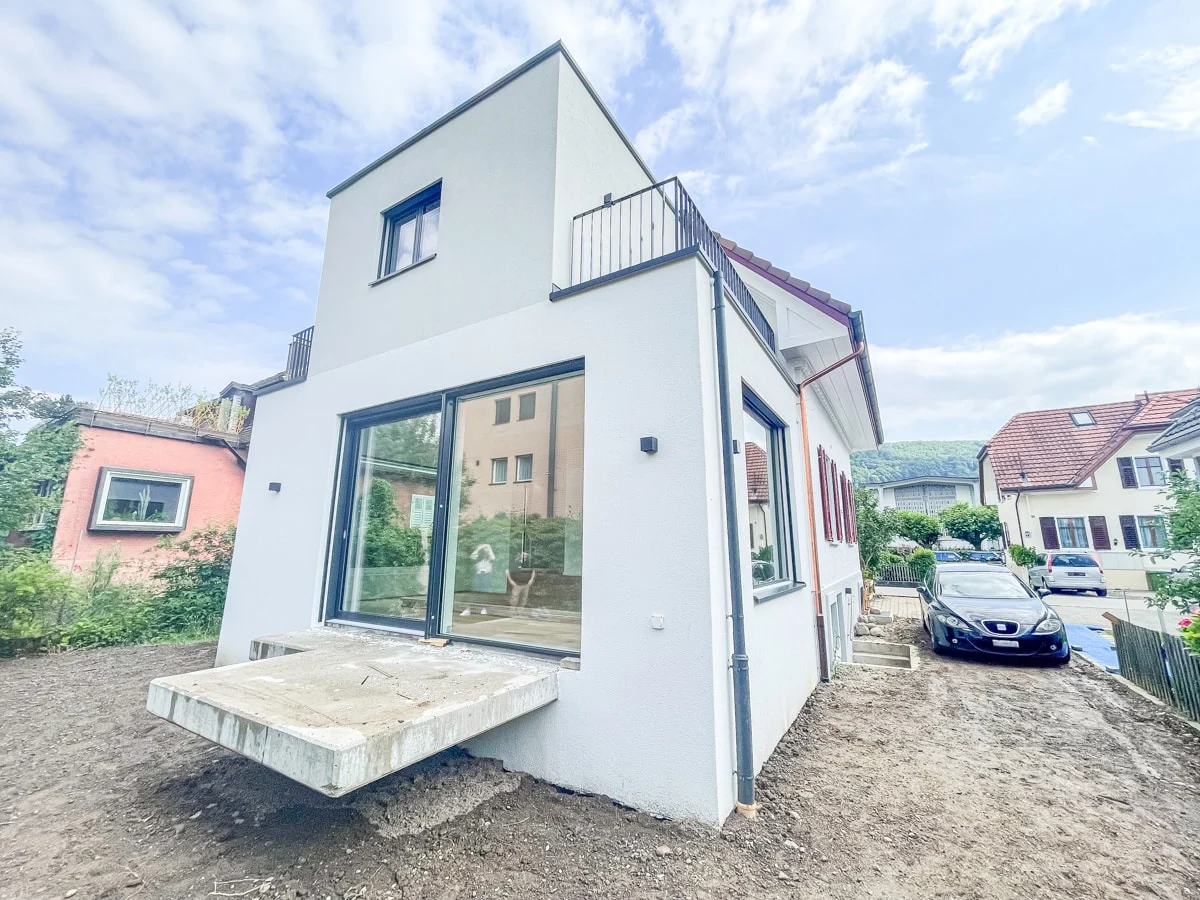
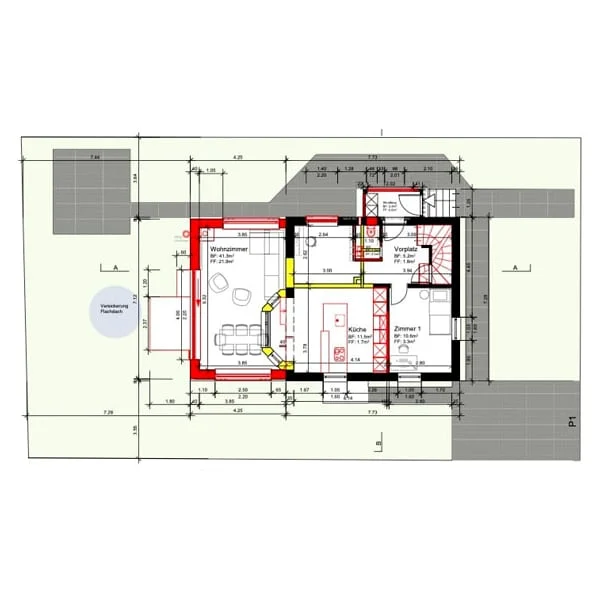
A house in Wettingen became a modern family home: with an extension, attic conversion, new layout, new kitchen and bathrooms, underfloor heating and new electrical installation. Our architects prepared the building permit application.
- Living area
- 200+ m²
- Duration
- 9 mo.
- Canton
- AG
House extension in Zurich, Winterthur, Basel, Lucerne and Bern
Architecture, building permit and construction management from a single source, with locations in your region.
«Good sparring partner and always with more than one solution.»
- They met all deadlines
Questions about house extensions

How much does an extension cost per m² in Switzerland?
The costs depend on the construction method, size, finish standard and the connection to the existing house. Our cost calculator shows a ballpark figure per m² and for extensions from 20 to 50 m².
Does a house extension need a building permit?
Yes. In Switzerland, an extension needs a building permit. The municipality's building and zoning regulations are decisive, such as plot ratio, boundary distances and building height. We clarify feasibility and prepare the building permit application.
Timber or masonry: which construction method is better for an extension?
A timber extension is prefabricated and quickly assembled, light and well insulated. Masonry construction offers lots of thermal mass and good sound insulation. Which method suits depends on the existing house, the budget and the schedule.
How long does a house extension take?
Planning and approval take a few weeks to several months, depending on the municipality. Construction time depends on size and construction method. Our complete renovation with extension in Wettingen took nine months.
Extension or additional storey: which makes more sense?
An extension needs space on the plot; an additional storey uses height. Which solution is possible depends on building regulations, structure and the plot. We check both options.
How do I get a quote for my house extension?
After a free consultation, our architects check feasibility. You then receive plans, a cost estimate and comparable quotes. Request a quote here.
Guide to house extensions
In-depth information for your planning. Click on a chapter to open it.
Planning an extension: points to clarify beforehand
- Needs: what do you need the space for today and in ten years?
- Plot: where is there space, how is the house oriented, where does the sun shine?
- Building regulations: plot ratio reserves, boundary distances, zone.
- Connection: how is the extension connected to the house, inside and out?
- Budget: including planning, permit, connection and contingency.
- Quotes: obtain several comparable offers.
Extending an existing house: what to look out for?
- Design: the extension can blend in or deliberately stand out as a modern cube.
- Roof junction: plan the transitions between old and new roof cleanly and watertight.
- Settlement: old and new buildings move differently. A properly designed joint prevents cracks.
- Building services: is the existing heating sufficient for the additional area?
- Existing building: it often pays to renovate the existing house at the same time.
Adding a storey and attic conversion as alternatives
If there is no room in the garden or the building regulations do not allow an extension, adding a storey or an attic conversion may be the solution. With dormers, an unused loft becomes fully fledged living space. This requires sufficient structural capacity and reserves under the building regulations. These projects also require a permit.
Checklist for your house extension
- Define needs and use
- Have the municipality's building and zoning regulations checked
- Set a budget including a contingency of around 10 to 15 per cent
- Choose the construction method: timber or masonry
- Inform the neighbours early
- Submit the building permit application and await approval
- Compare several quotes
- Record handover and warranties in writing
How much space is in your plot?
Our architects check the feasibility of your extension. Free and without obligation.
Request a quote →