DEEN
044 860 37 91Enquire
Home/Projects/Gut renovation in Männedorf
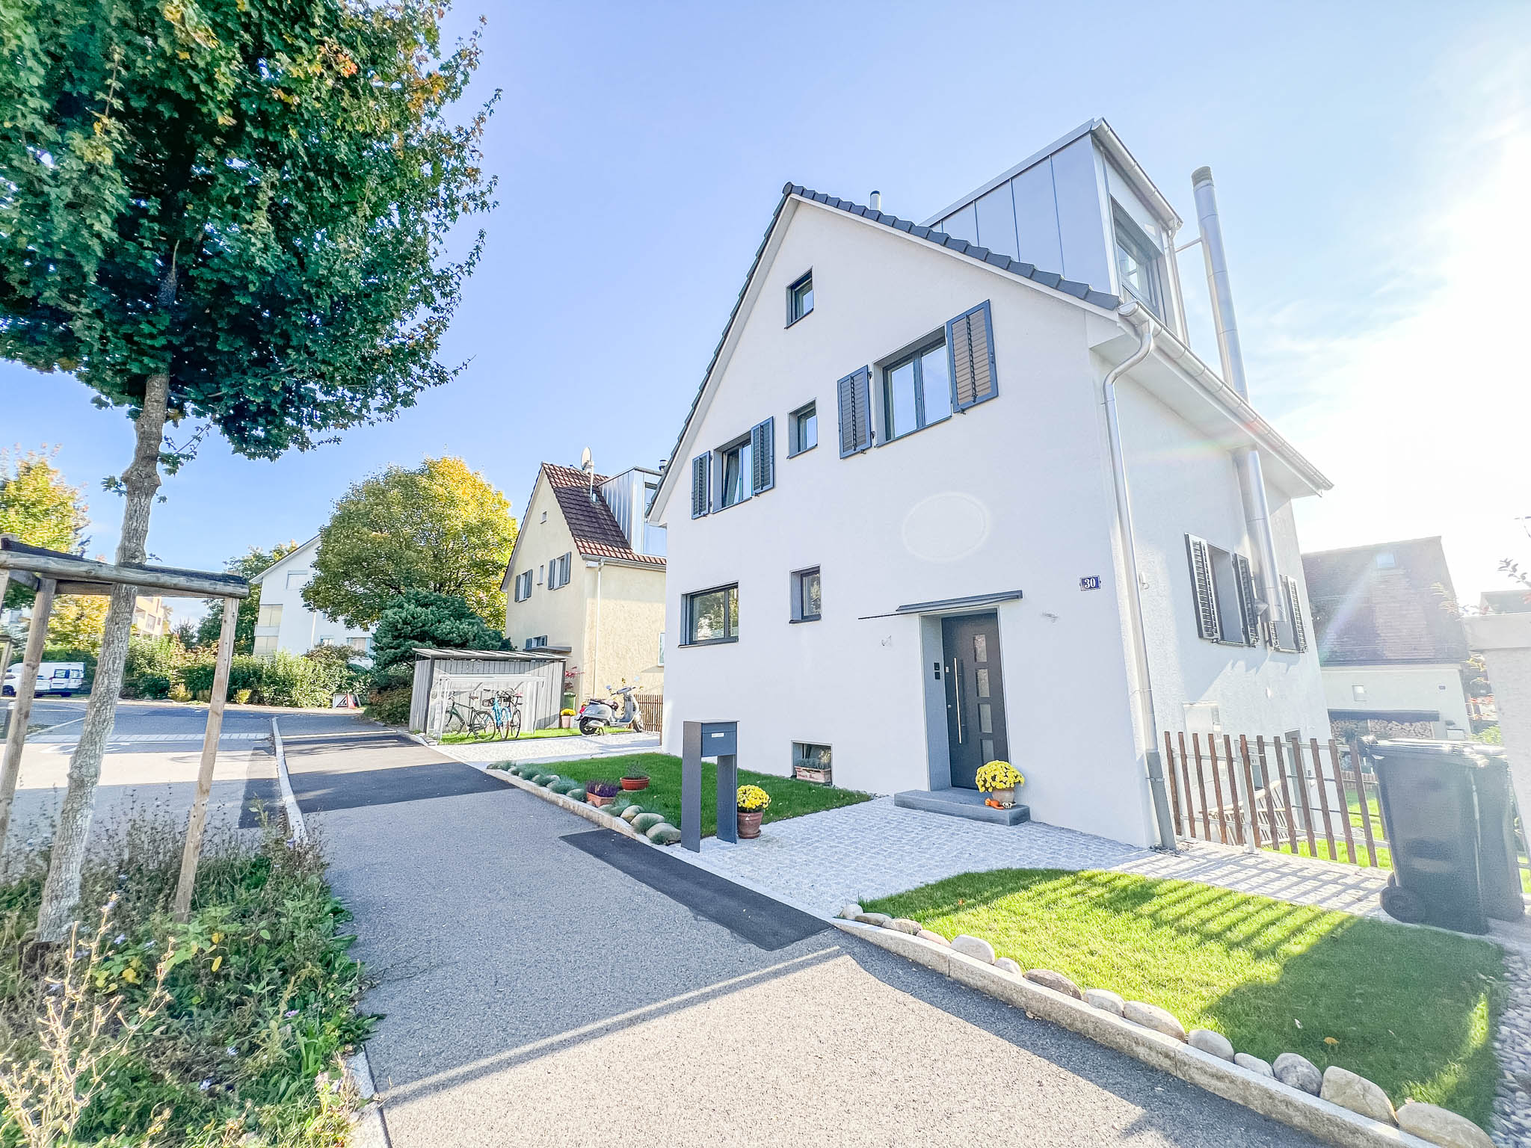
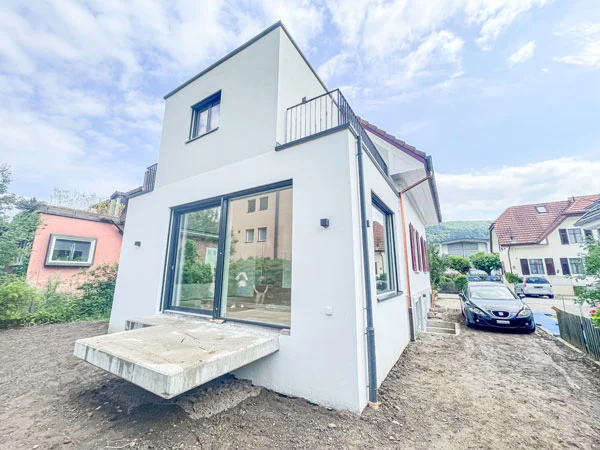
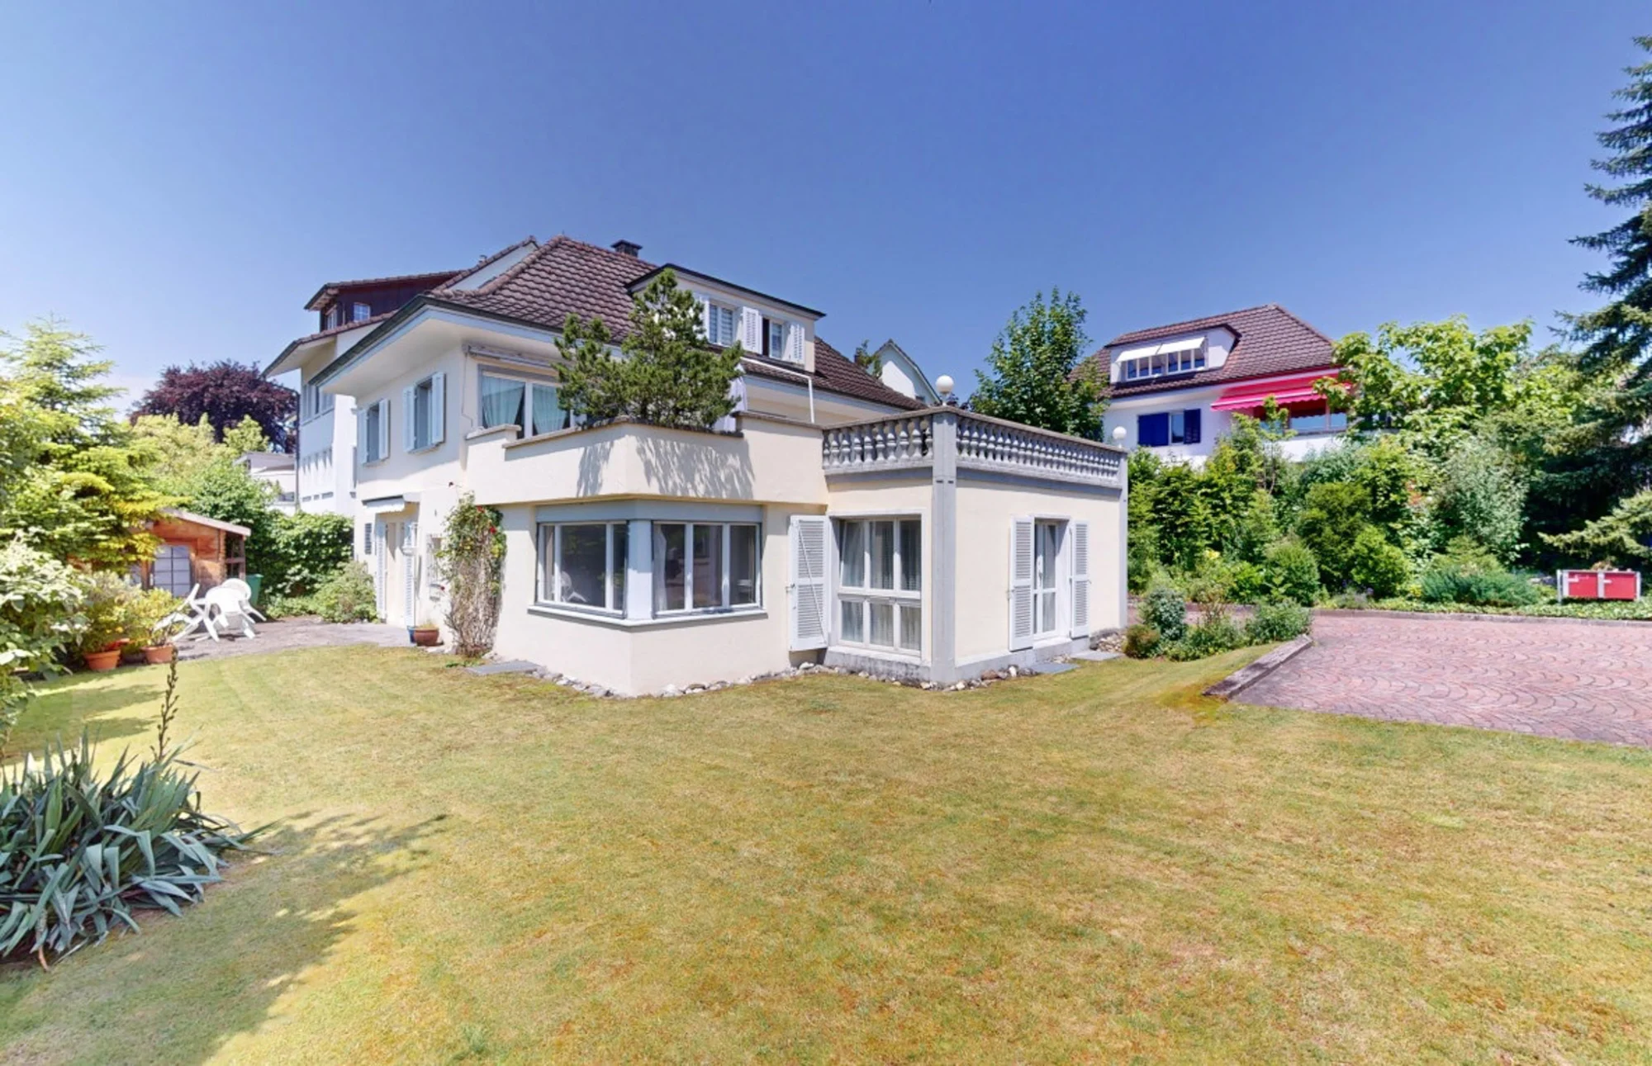
Gut renovation in Männedorf after the renovation
Project · Männedorf ZH

Gut renovation in Männedorf

A detached house, completely renewed in terms of technology, space and design. With respect for its character.

Location
Männedorf ZH
Property
Detached house
Living area
225 m²
Rooms
8
Duration
8 months
Scope
Gut renovation
The project

A house, reimagined.

The building services, layout and surfaces of this detached house were completely renewed. The result is a modern, durable home for today's way of living.

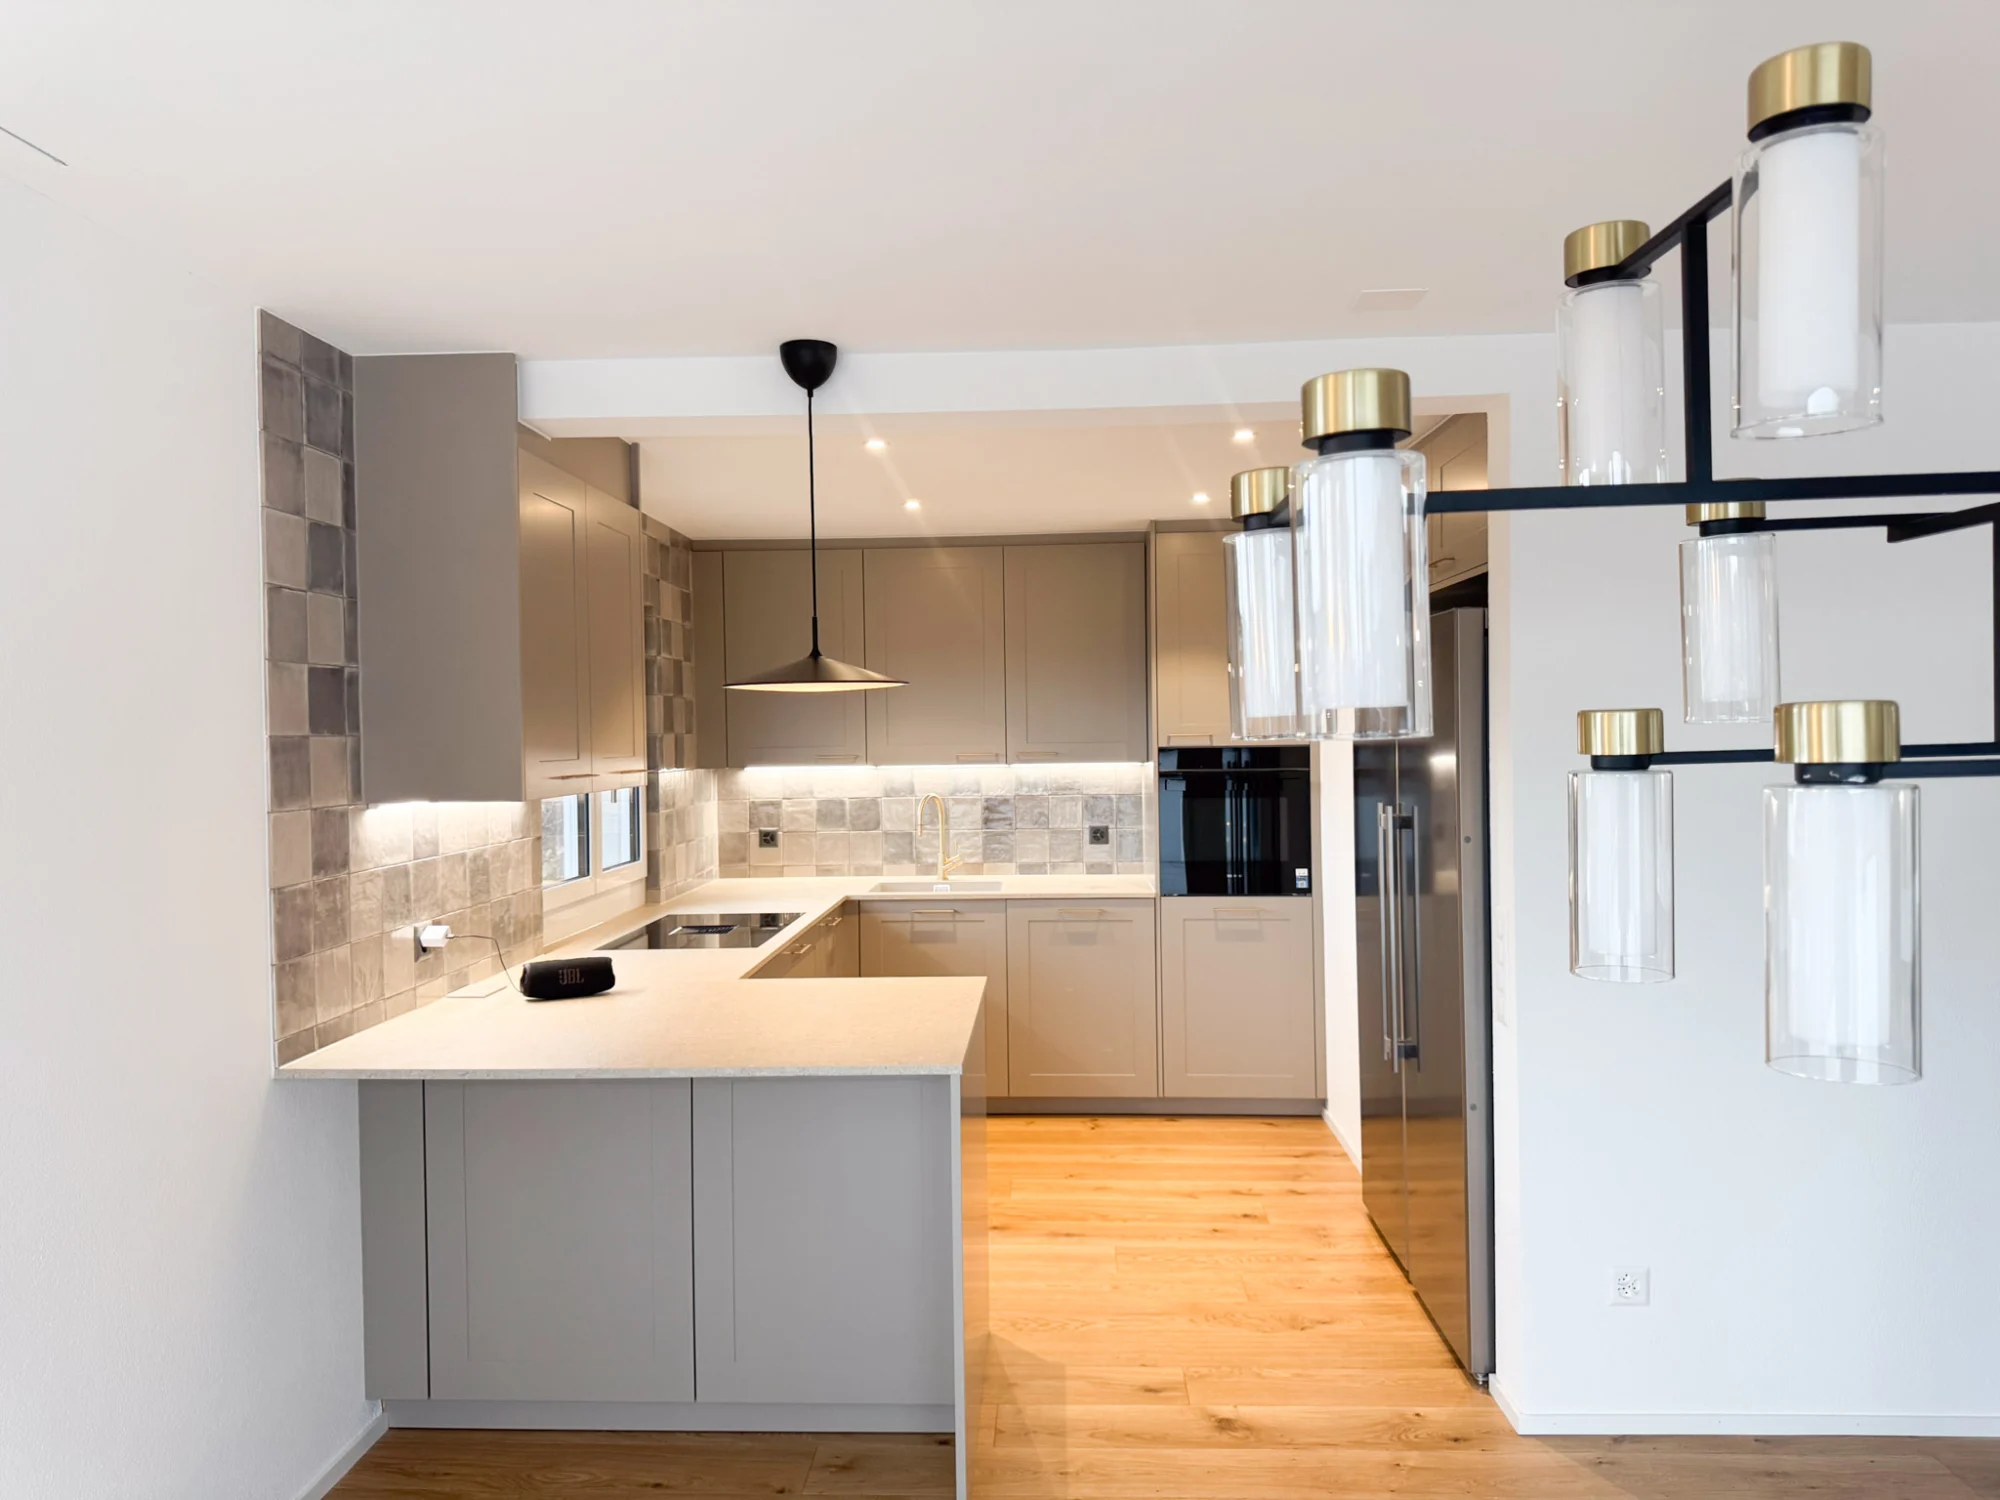
On the upper floor, an open-plan living and dining area with plenty of daylight and a renewed terrace was created. The kitchen and bathrooms are completely new, and the attic was given a new layout. At the same time, pipes, drains and contaminated building components were refurbished.

Modern livingOpen spaces, plenty of light, new kitchen and bathrooms
Preserving characterThe architecture of the house remains recognisable
Preserving valueTechnology and fabric for the decades ahead
Services

What we delivered

Architecture & renovation planning
Building permit
Complete renovation
Attic conversion
New windows & blinds
New kitchen
New bathrooms
Parquet & floor coverings
Plumbing & electrical lines
Terrace renovation
Drain refurbishment
Asbestos removal
Building permit & planning

Floor by floor

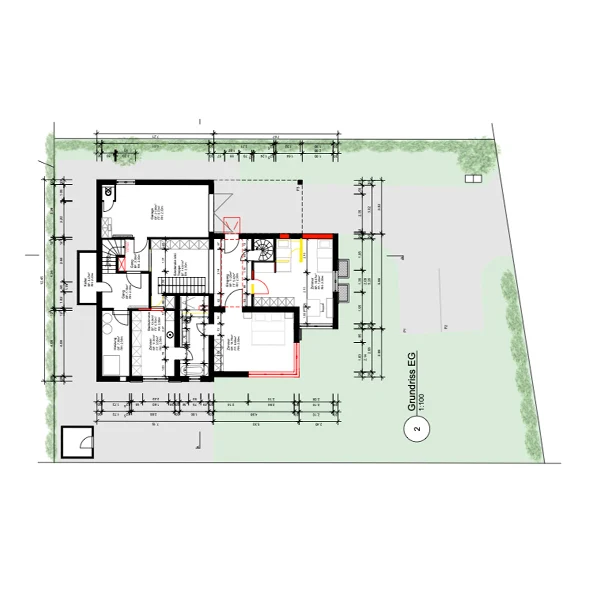
Our architects redesigned the house and prepared the building permit application.

Ground floor plan

Ground floor

    Does your project need a building permit? We clarify this with the municipality and prepare the plans.

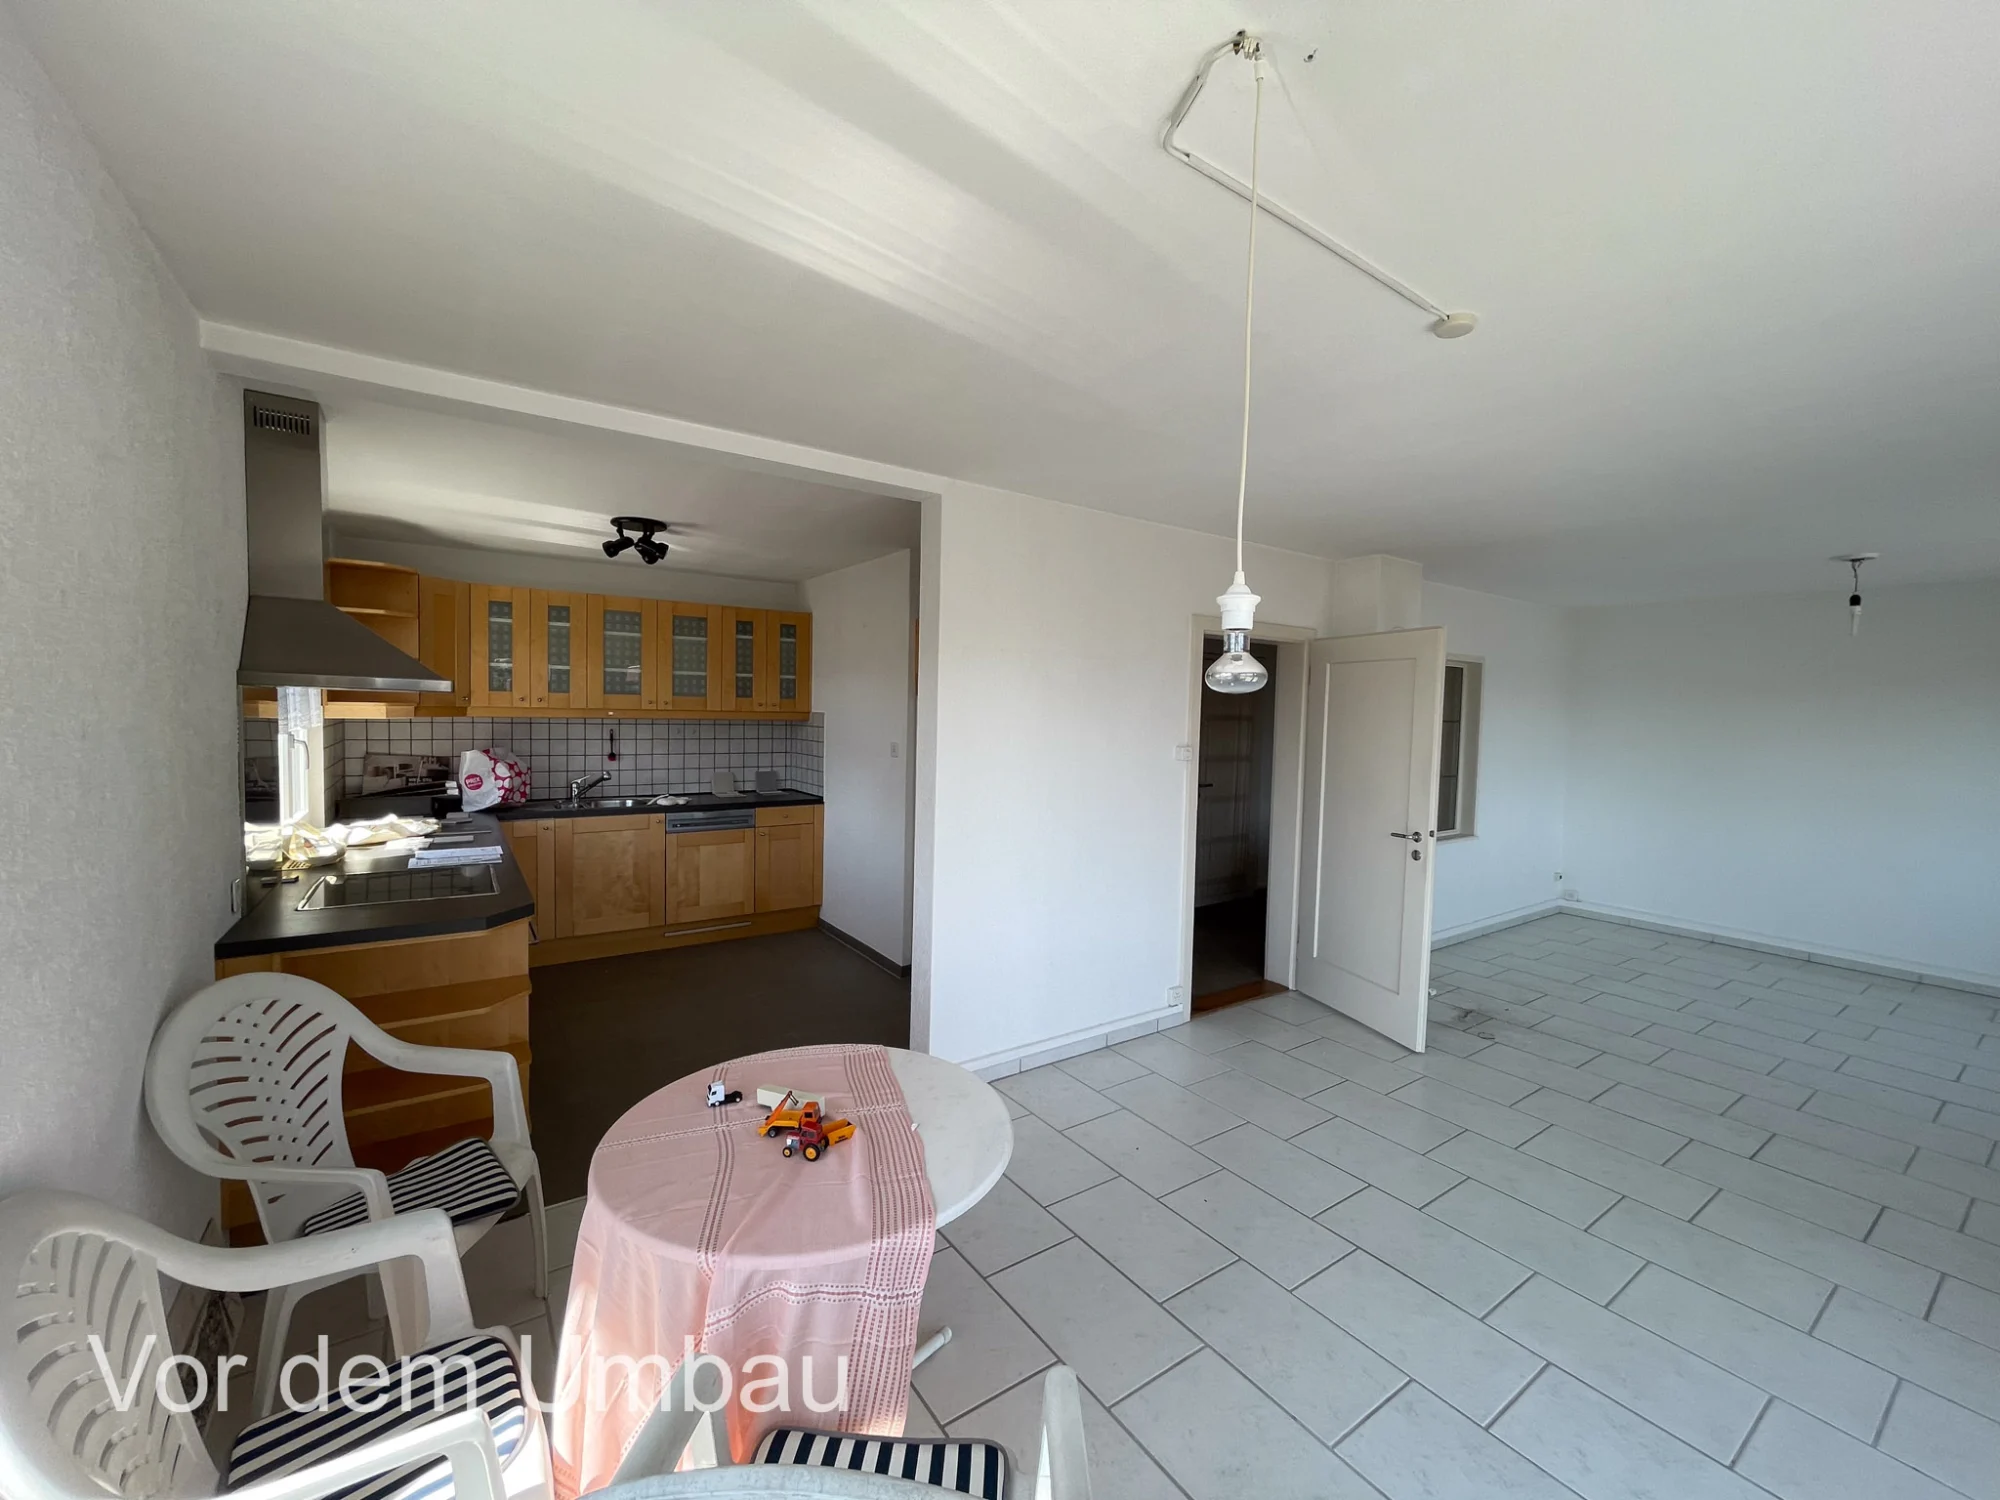
    Before & after

    See the difference

    Before After BeforeAfter
    Gallery

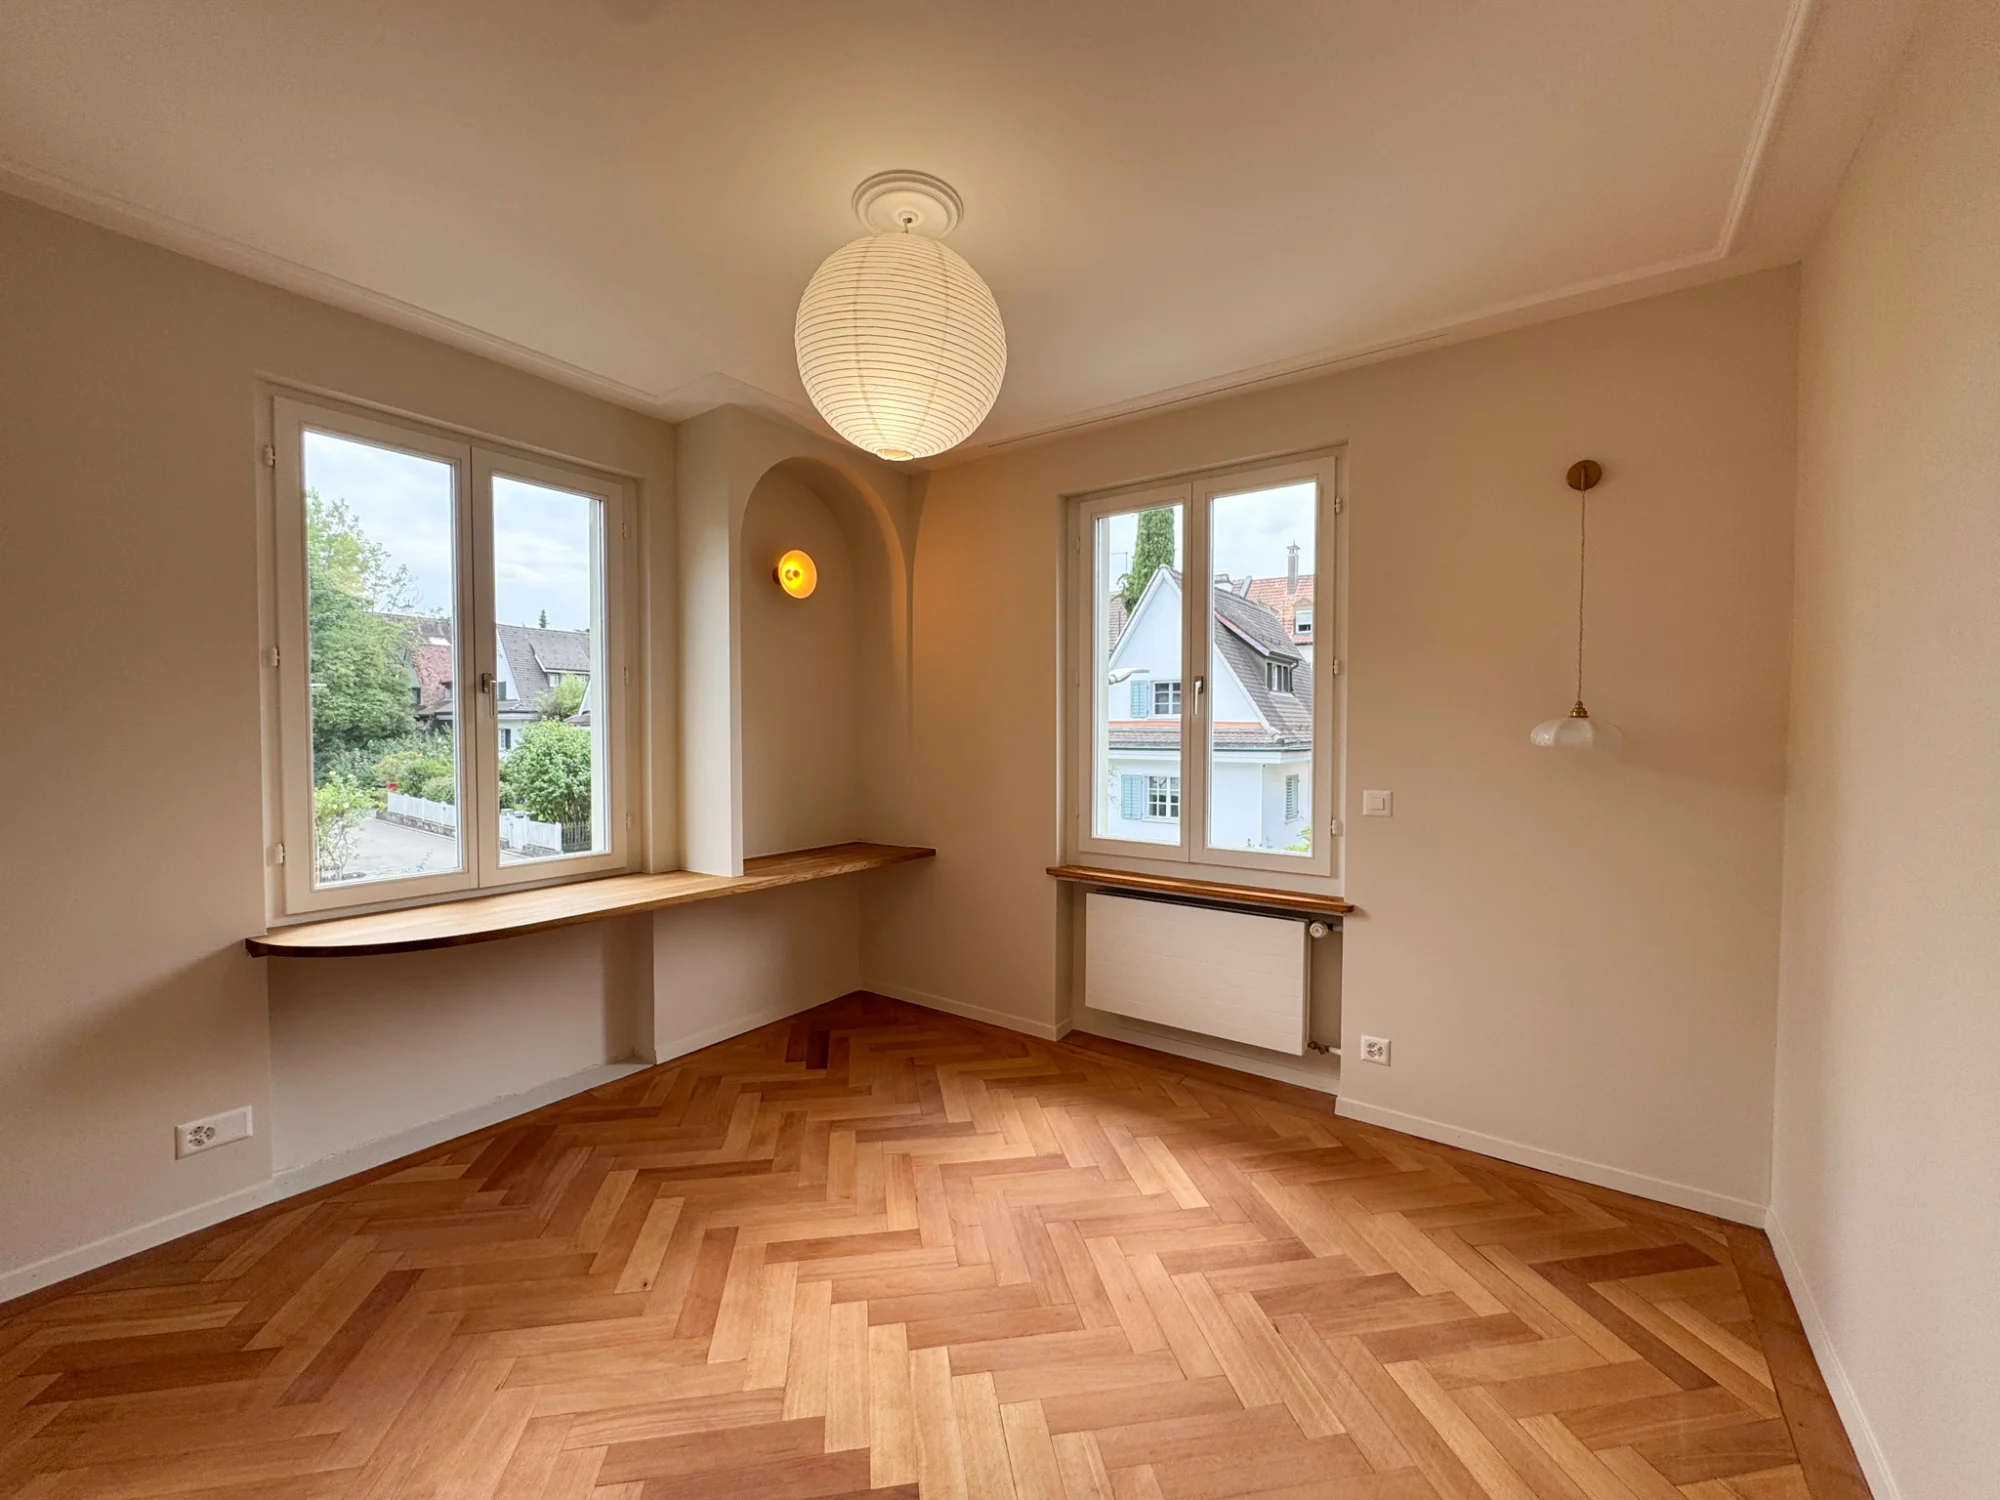
    Impressions from Männedorf

    A similar project?

    Your house could be next.

    We take a look at your house and tell you what is possible, what it costs and how long it takes.